
Waterfront
Address
289 Beardsley Creek Drive, Blue Eye, MO
Price
$ 550,000
Property Attributes
- MLS#60311718
- TypeSingle Family
- Listing Status Active
- CountySTONE
- CityBlue Eye
- NeighborhoodLongview
- Zip65611
- StyleRanch
- Year Built1974
- Taxes$ 1099
- Price$ 550,000
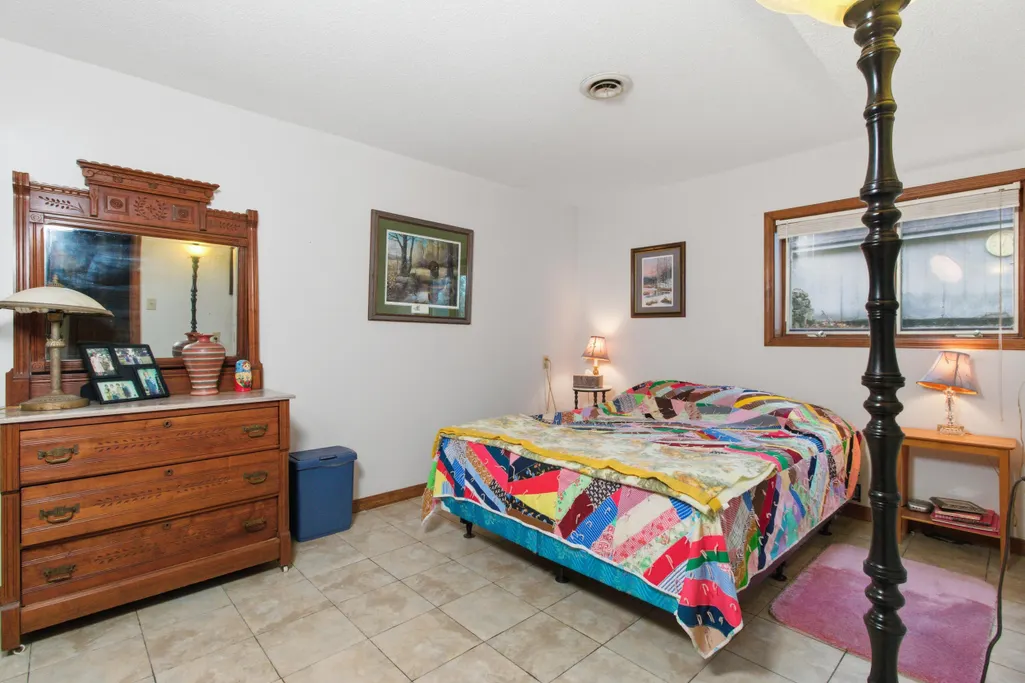
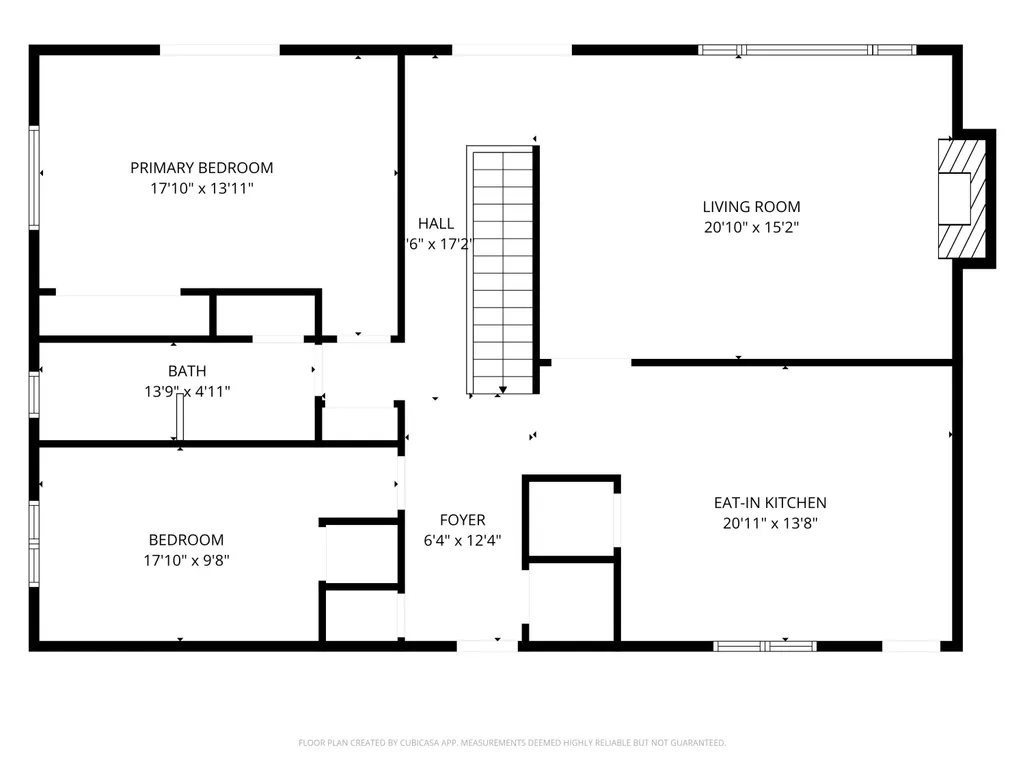
- Bedrooms4
- Full Bathrooms2
- Half Bathrooms0
- Sqr Footage2755
- Lot Size0.45 Acres
Data Source:
Southern Missouri Regional MLS (SOMO)
Property Description
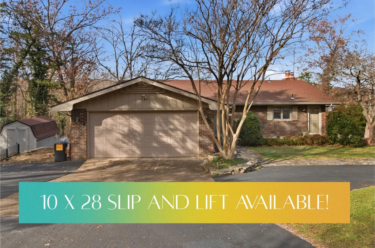
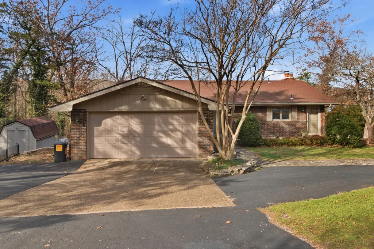
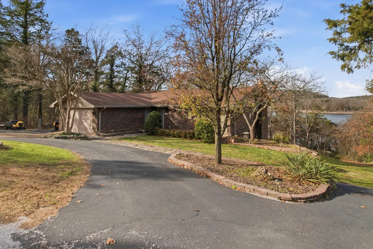
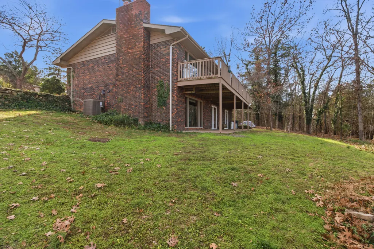
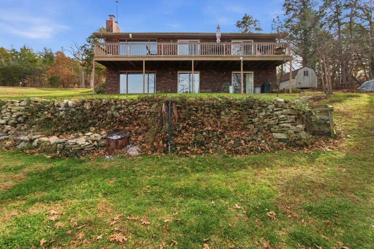
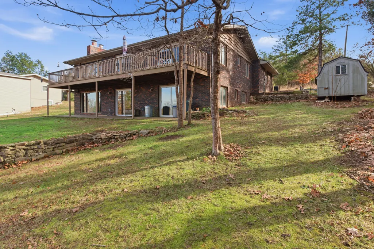
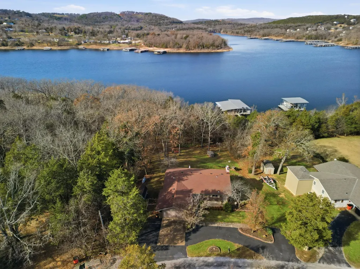
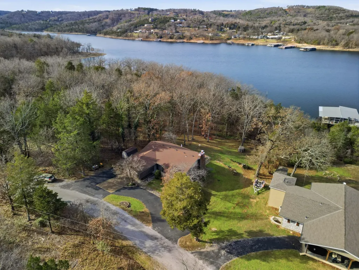
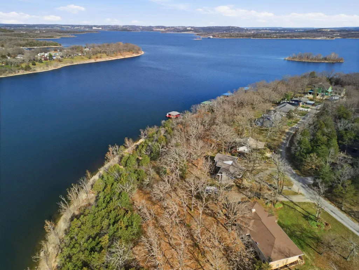
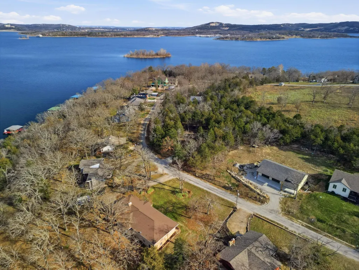
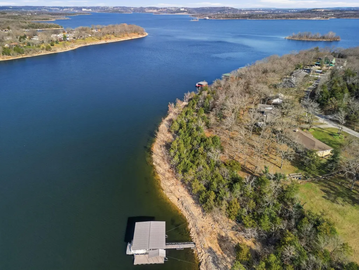
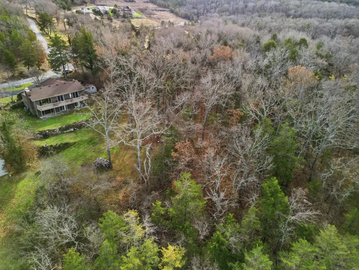
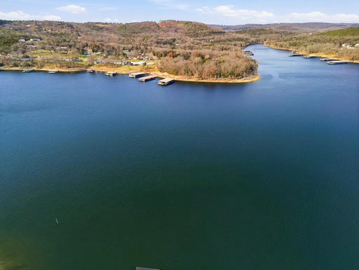
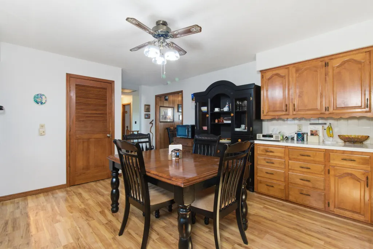
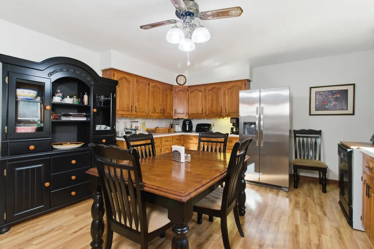
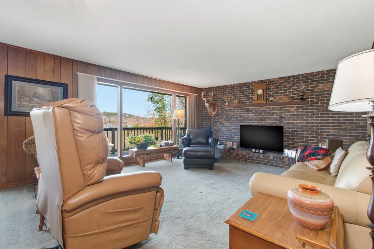
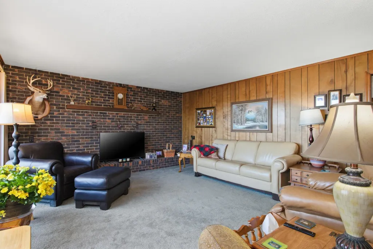
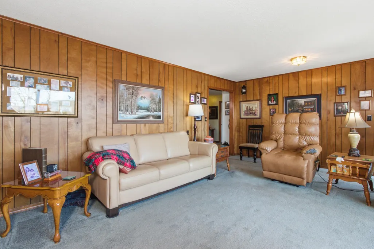
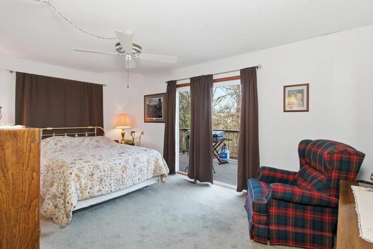
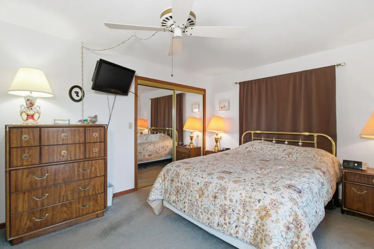
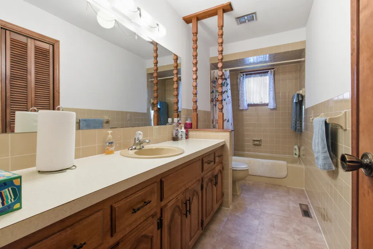
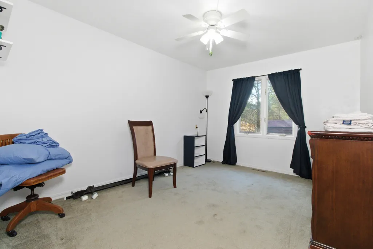
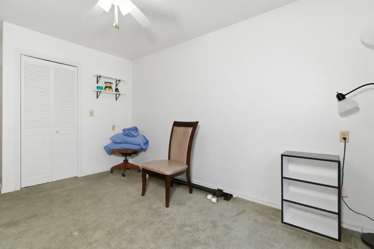
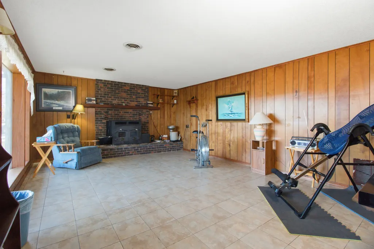
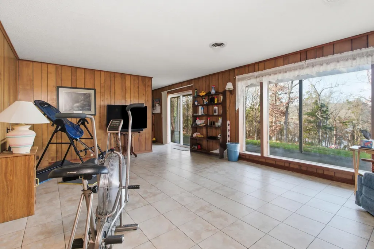
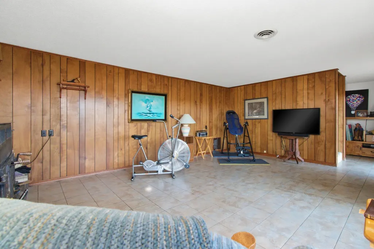
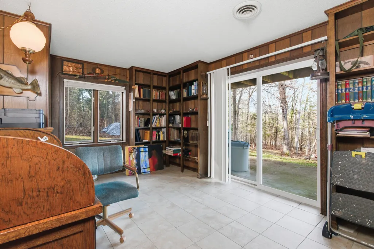
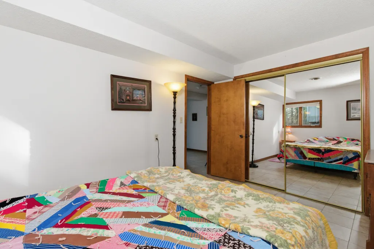
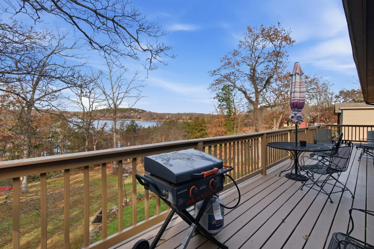
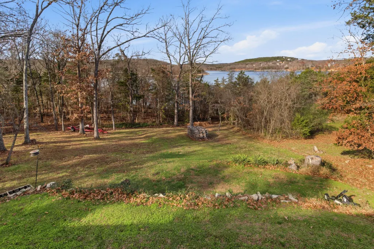
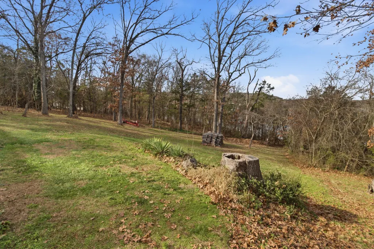
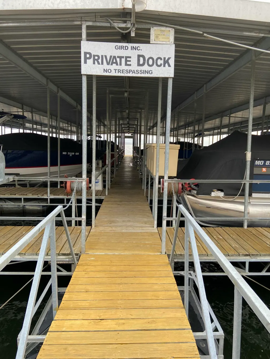
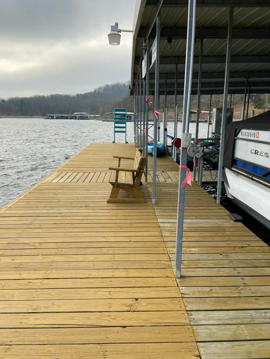
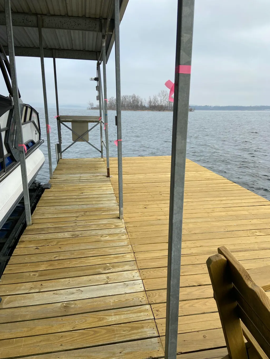
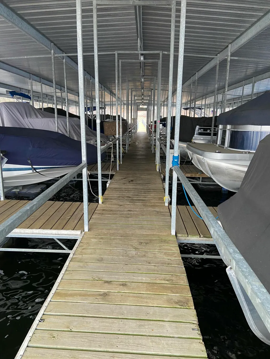
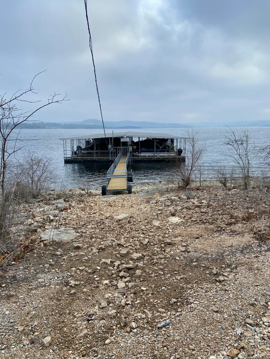
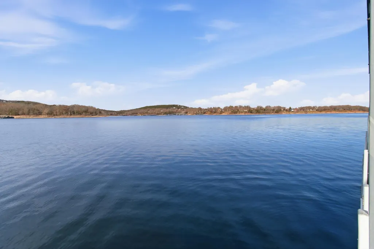
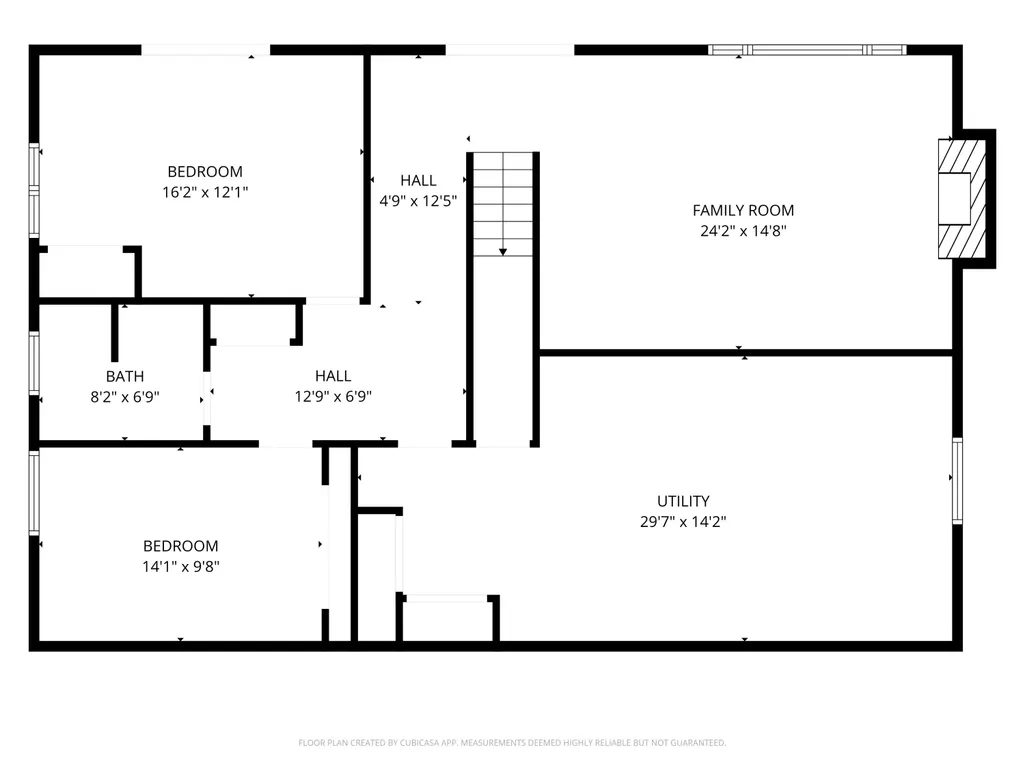
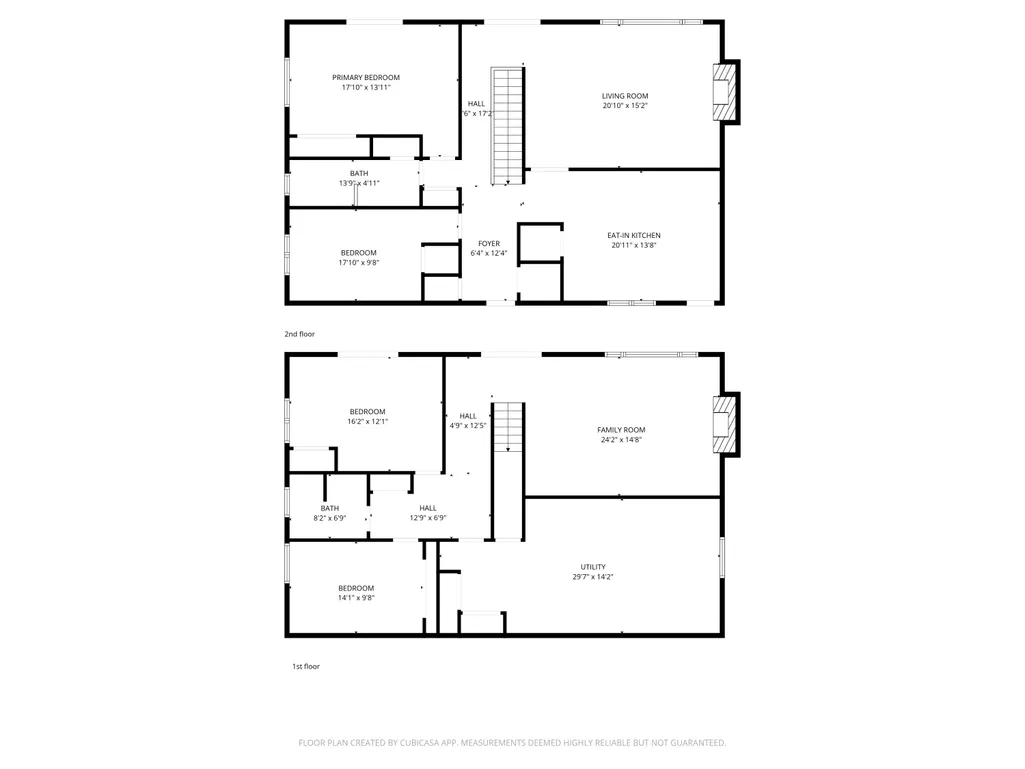
Located on Table Rock Lake, this 4 bedroom, 2 bathroom home offers exceptional outdoor space, privacy, and scenic views. Situated on nearly 1/2 acre, the property features a large cleared backyard that offers space for entertaining, gardening or relaxation! A very small piece of land, too small to build on, runs directly behind the home, bordering Corp property. So, chances are, there will never be a home built between you and the Lake!A trail located directly beside the home leads to the water, making lake access easy and enjoyable. The home's walkout lower-level patio and upper-level deck both offer beautiful views of the lake, creating multiple spaces to take in the scenery.Designed for comfort and functionality, this home is ideal as a full-time residence or a lake retreat. A private boat slip with a lift located just around the corner, is available for purchase separately, along with a bass boat, offering a convenient option for boating and fishing enthusiasts.With only 18 miles from all the entertainment in Branson, 26 miles to Silver Dollar City and 9 miles from Big Cedar, you will be close to everything! Shows, dining, movies, bowling, zip-lining, trails...you will never run out of wonderful things to do for fun! But once you turn down Hwy UU it is peaceful living. Quiet, rolling hillsides with views that you will never tire of! Eagles, hawks, deer, turkey and the occasional road-runner will keep your camera busy! Welcome Home to 289 Beardsley Creek Drive!
| Elementary School | Middle School | High School |
|---|---|---|
| Blue Eye Elementary School | Blue Eye Middle School | Blue Eye High School |
| Price History | |
|---|---|
| 12/13/2025 | Listed $636,000 |
| 6/16/2026 | 2$625,000 |
| 7/17/2026 | 5$599,000 |
| 8/13/2026 | 9$550,000 |
General Features
| Sewer | Septic Tank |
|---|---|
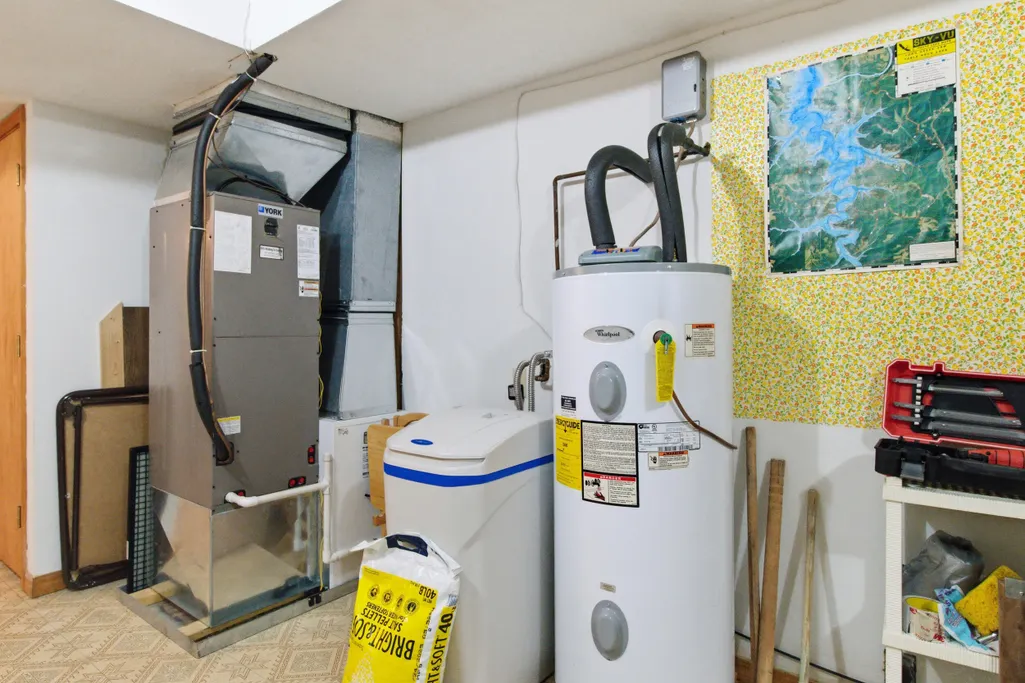
| Heating | Heat Pump,Central,Fireplace(s) |
| Cooling | Central Air,Ceiling Fan(s),Heat Pump |
| Possession | Closing |
| Roof | Asphalt |
| HOA Fee | 300 |
| Garage Spaces | 2 |
| Association Fee Includes | Other |
| Patio/Porch Features | Covered,Front Porch,Deck |
| Architectural Style | Ranch |
| Security Features | Smoke Detector(s) |
| Construction Materials | Brick Full |
| Year Built | 1974 |
| View | Lake |
| Stories Count | 2 |
| Township | 22 |
| Levels | One |
| Property Subtype | Single Family Residence |
| Tax Year | 2025 |
| Assoc Fee Paid Per | Annually |
| County | Stone |
| Property Type | Residential |
| Subdivision Name | Longview |
| Garage Y/N | Yes |
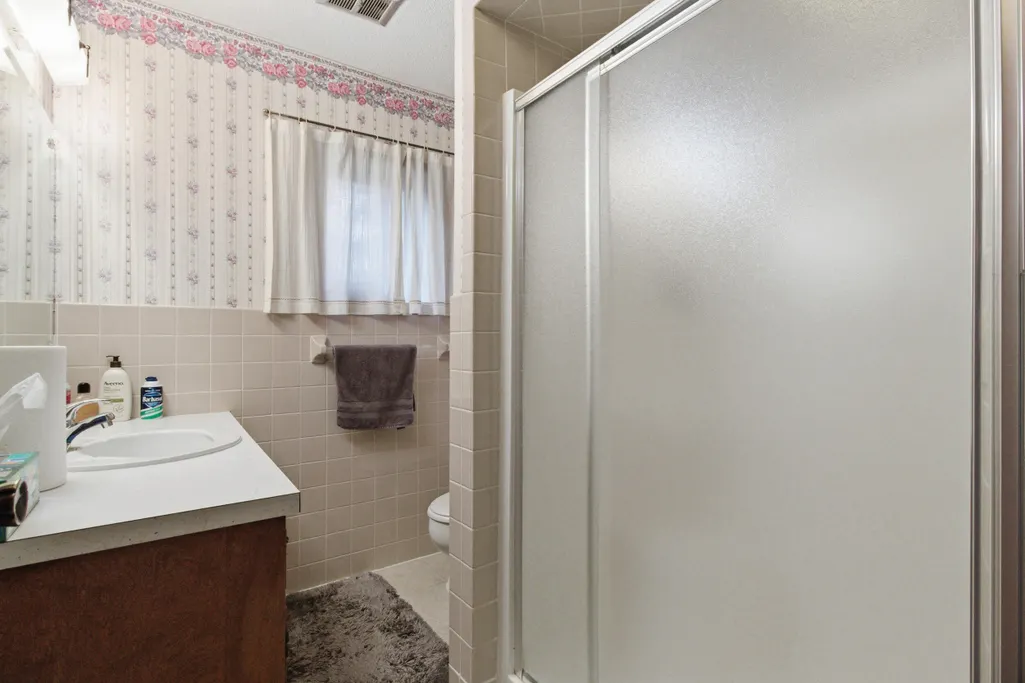
| Full Baths | 2 |
| Status | Active |
| Directions | From Branson on Hwy 65-S ----Turn RIGHT on Hwy 86W---At Traffic Circle take the 2nd exit to stay on Hwy 86W---At second Traffic Circle take the 2nd exit to again stay on Hwy 86W---Drive 5.3 miles and |
| High School | Blue Eye |
| City | Blue Eye |
| Elementary School | Blue Eye |
| Tax Annual Amount | 1099.9 |
| Current Financing | Conventional,Cash,VA,FHA |
| Middle/Junior High School | Blue Eye |
| Standard Status | Active |
| Vacation Rental | No |
| Docks/Slips | Yes |
Interior Features
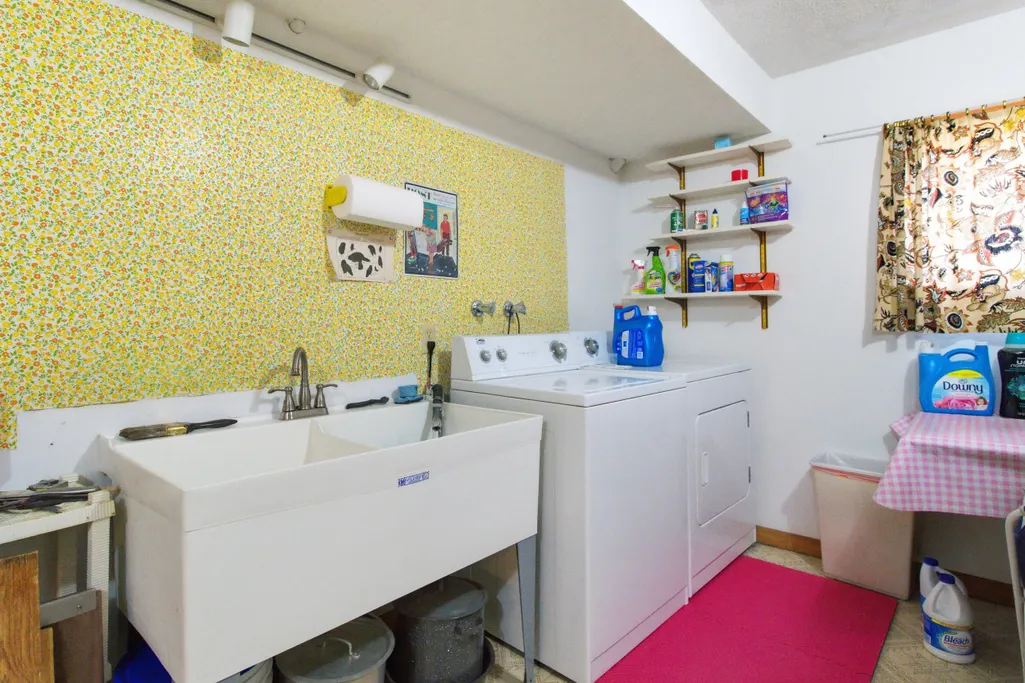
| Interior Amenities | W/D Hookup,Laminate Counters |
|---|---|
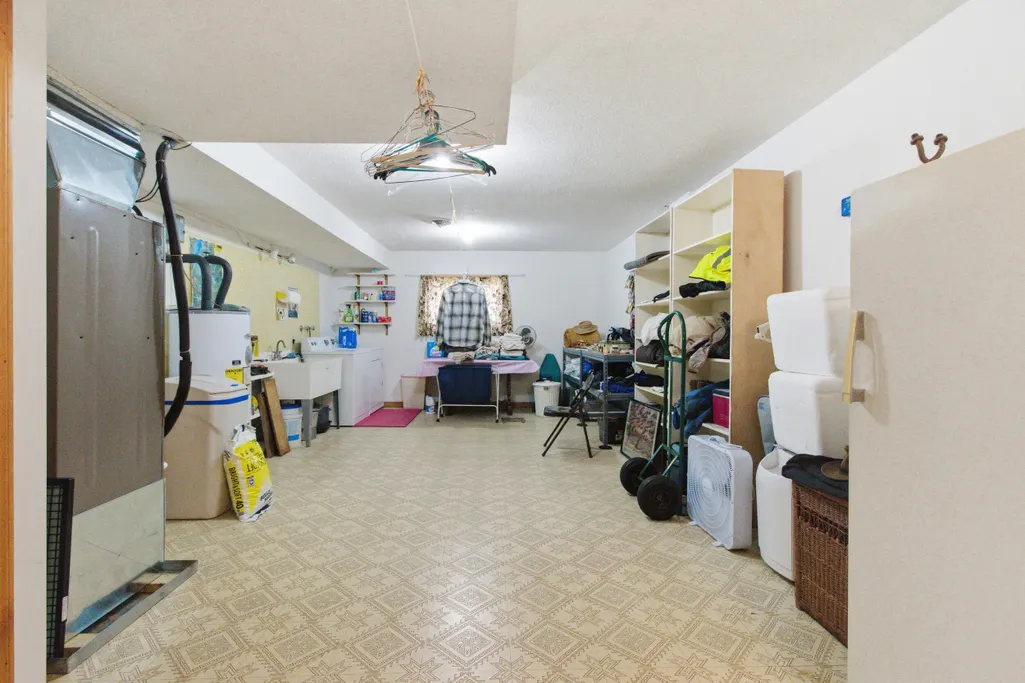
| Basement | Finished,Full |
| Flooring | Carpet,Luxury Vinyl,Brick,Tile |
| Fireplace Features | Family Room,Basement,Great Room,Wood Burning,Brick |
| Basement (Y/N) | Yes |
| Fireplace Y/N | Yes |
| Above Grade Finished Area | 1383 |
| Laundry Features | In Basement |
| Total Bedrooms | 4 |
| Below Grade Finished Area | 1372 |
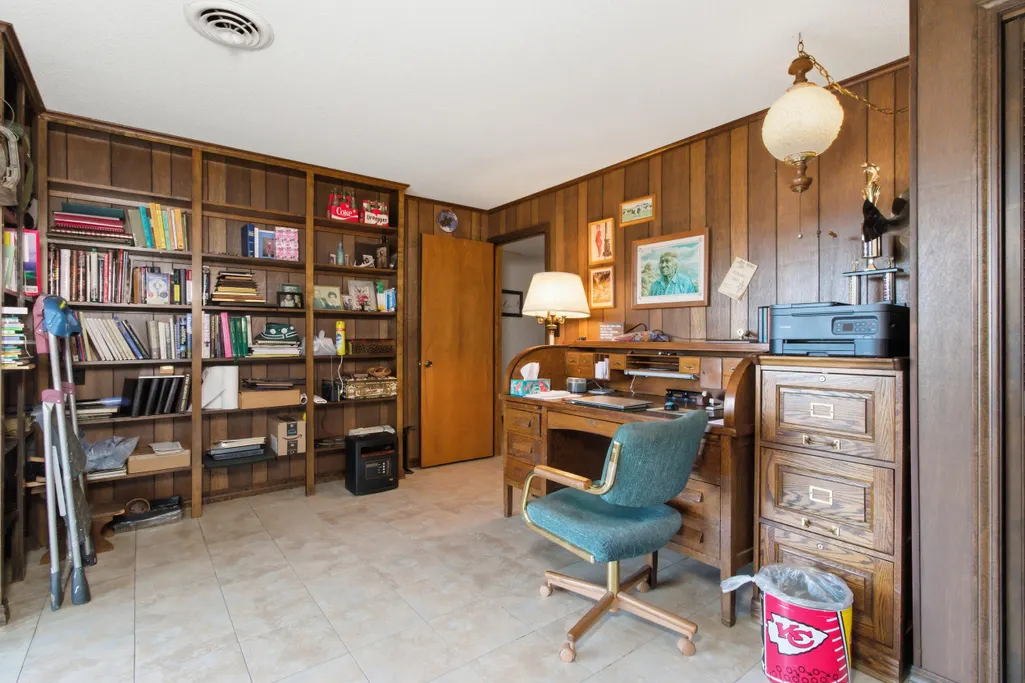
| Room Type | Family Room - Down,Study,Family Room |
| Total Baths | 2 |
Exterior Features
| Exterior Amenities | Rain Gutters |
|---|---|
| Parking Features | Circular Driveway,Garage Faces Front,Garage Door Opener |
| Lot Features | Landscaping,Waterfront,Few Trees,Paved Frontage,Adjoins Government Land |
| Water Source | Other |
| Foundation Details | Poured Concrete |
| Building Area Total | 2755 |
| Lot Size Acres | 0.45 |
| Road Surface Type | Asphalt |
| Road Frontage Type | Private Road |
| Entry | Walk In |
Amenities
- Foreclosure
- Views
- Short Sale
- New Construction
- Adult 55+
- Lease To Own
- No HOA Fees
- Furnished
- Primary On Main
- Air Conditioning
- Seller Finance
- Green
- Fixer Upper
- Horse
- Golf
- Fireplace
- Deck
- Garage
- Basement
- Pool
Property vs Single Family Average in 65611
Price
Taxes
Year Built
Visits

 These Properties are provided courtesy of Broker Reciprocity/IDX Lake Of The Ozarks Board of REALTORS® and Bagnell Dam Association of REALTORS® MLS, Inc. Multiple Listing Service. This information is copyrighted by The Lake Of The Ozarks Board of REALTORS® and The Bagnell Dam Association of REALTORS® MLS, Inc. Multiple Listing Service. Information is being provided for consumers' personal, non-commercial use and may not be used for any purpose other than to identify prospective properties
 Listings displaying the MARIS logo are courtesy of the participants of Mid America Regional Information Systems Internet Data Exchange. IDX information is provided exclusively for consumers' personal, non-commercial use and may not be used for any purpose other than to identify prospective properties consumers may be interested in purchasing.
Information is deemed reliable but is not guaranteed.
Listings displaying the MARIS logo are courtesy of the participants of Mid America Regional Information Systems Internet Data Exchange. IDX information is provided exclusively for consumers' personal, non-commercial use and may not be used for any purpose other than to identify prospective properties consumers may be interested in purchasing.
Information is deemed reliable but is not guaranteed.
 The information displayed on this page is confidential, proprietary, and copyrighted information of Heartland Multiple Listing Service, Inc. (
 The territorial jurisdiction of the Jefferson City Area Board of REALTORS®, Inc. includes Cole, Callaway, Moniteau, and Osage Counties. This representation is based in whole or part on data supplied by the Multiple Listing Service of the Jefferson City Area Board of REALTORS®, Inc. Neither the Board nor its MLS guarantees or is any way responsible for its accuracy. Data maintained by the Board or its MLS may not reflect all real estate activity in the market.

