
Views
Address
39 Marshall Place, Webster Groves, MO
Price
$ 675,000
Property Attributes
- MLS#26033388
- TypeSingle Family
- Listing Status Active
- CountySAINT LOUIS
- CityWebster Groves
- AreaWebster Groves
- NeighborhoodWebster Groves Lts 26 Thru 28 Resub
- Zip63119
- StyleHistoric,Traditional
- Year Built1895
- Taxes$ 5867
- Price$ 675,000
- Bedrooms4
- Full Bathrooms1
- Half Bathrooms1
- Sqr Footage2231
- Lot Size0.34 Acres
Data Source:
Mid America Regional Information Systems (MARIS)
Property Description
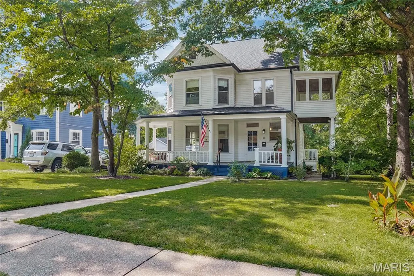
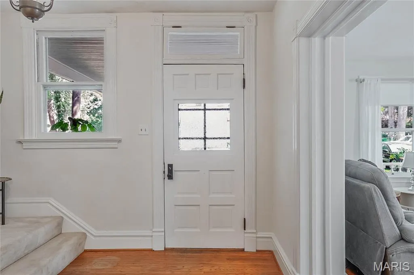
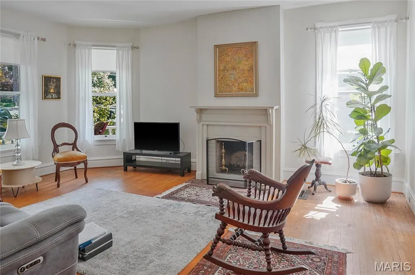
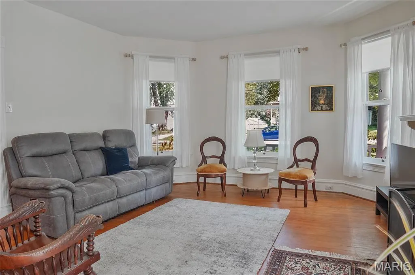
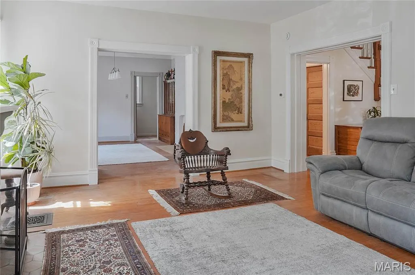
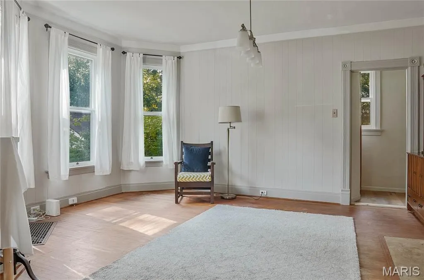
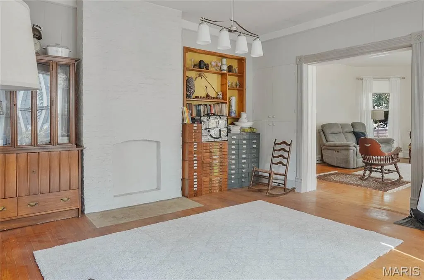
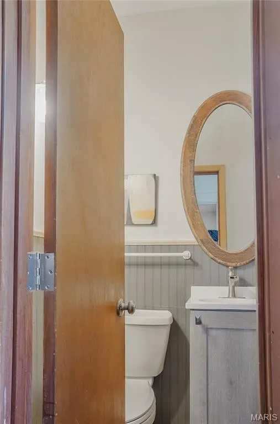
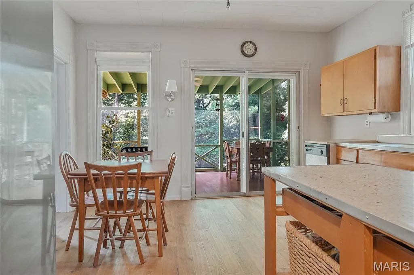
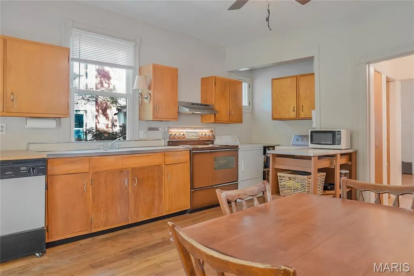
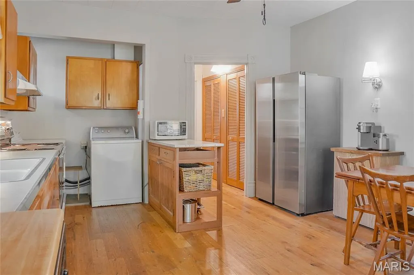
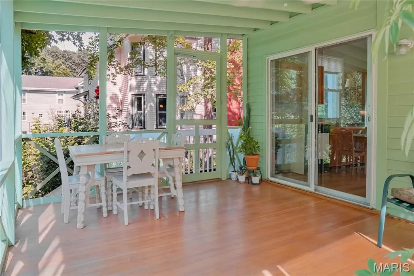
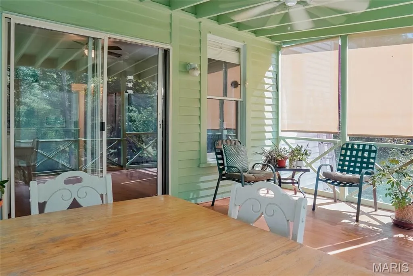
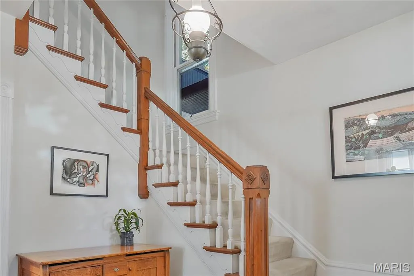
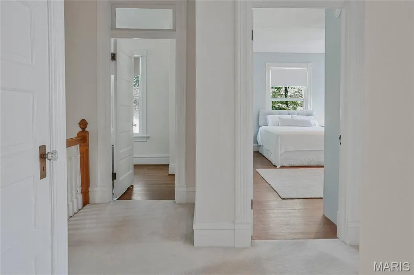
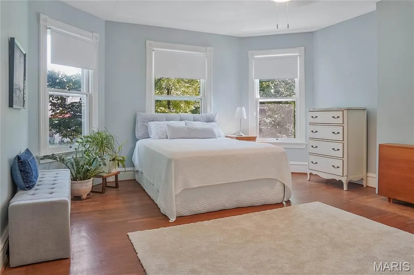
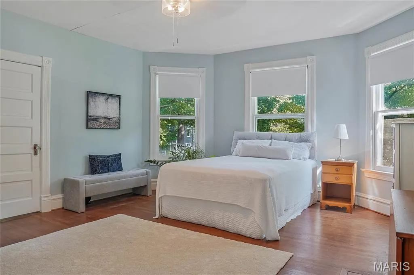
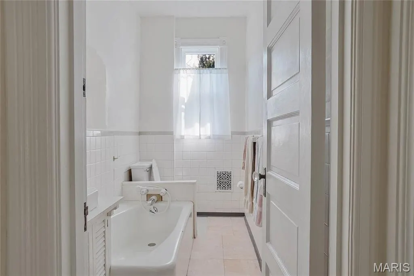
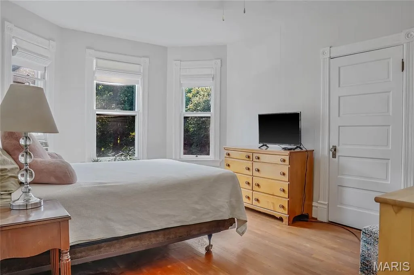
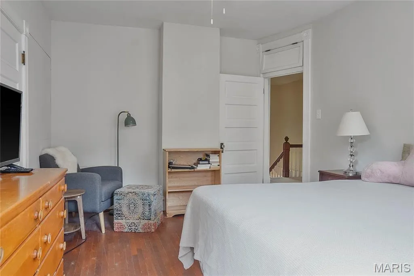
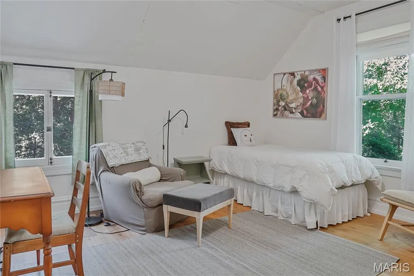
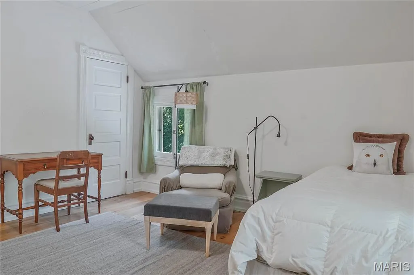
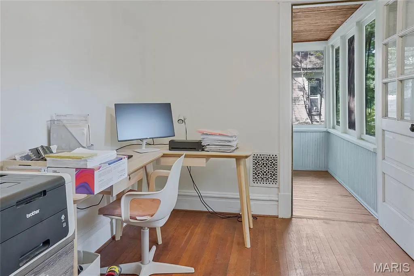
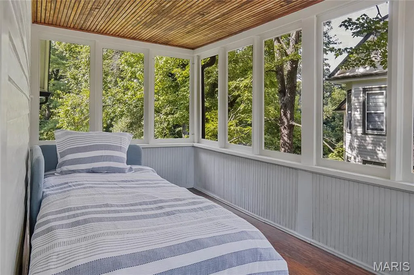
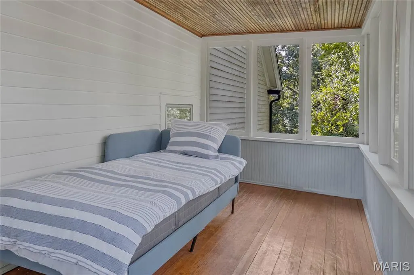
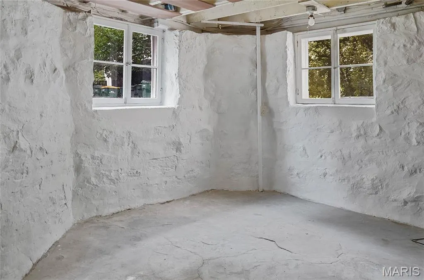
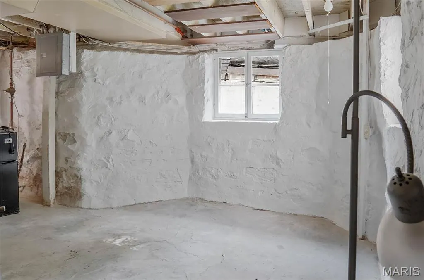
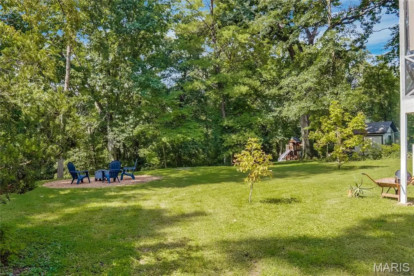
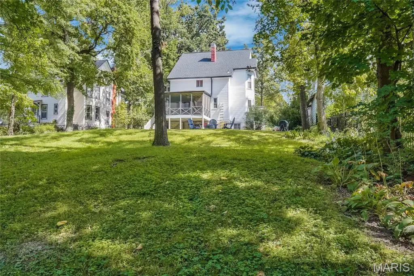
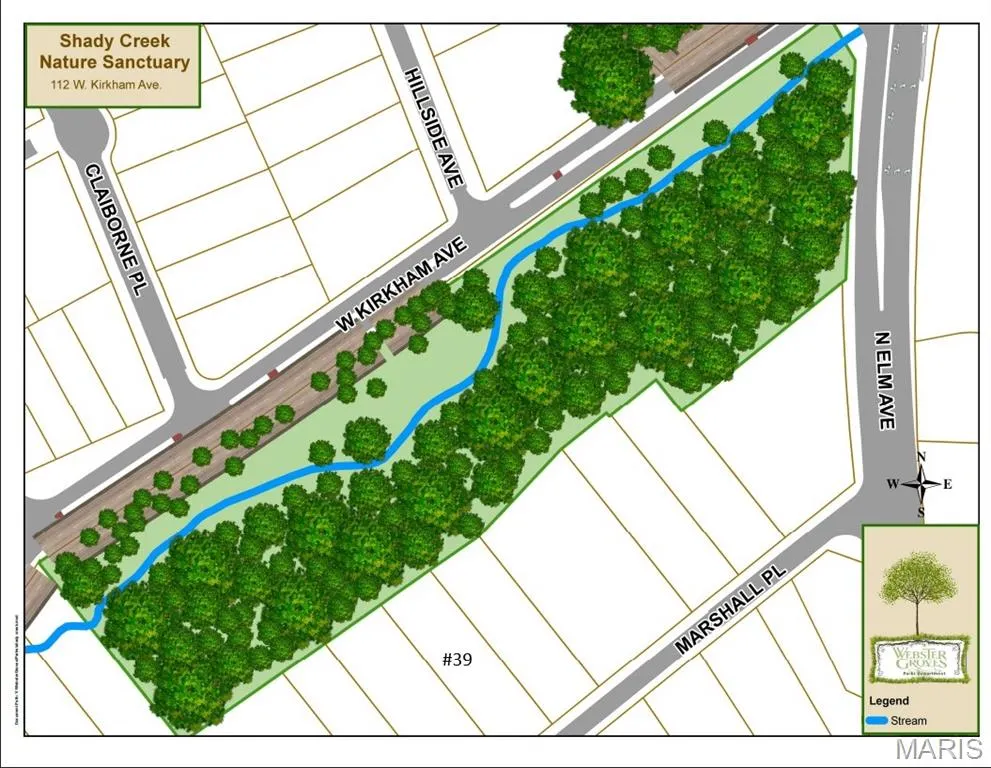
This Century Home has heritage and is understated elegant with a fun and harmonious floorplan. The wrap around front porch has Tuscan columns, turned balusters and a scalloped wood trim pediment. As you enter the foyer, please notice the fine millwork which showcases some of the detailed craftsmanship that is original to the property. The living and dining have bay windows with non-functioning fireplaces. The tasteful interior paint is fresh and bright in neutral shades which on sunny days or not, accentuate the abundant natural light throughout. The eat in kitchen with laundry has an added design feature of connecting to a multi-purpose 11 x 15 covered screen deck and a park-like view. Flooring is complementary luxury plank as well as in the powder and hallways. Oak floors in foyer,living and dining. Upstairs on the second floor are four bedrooms with their original doors and transom windows. Primary bedroom has large front bay window . Two of the smaller bedrooms have large closets as well. The main and second floor ceiling heights are nine feet. Upstairs, be sure to check out the "sleeping porch", hallmark of a bygone era that's still relaxing and fun today. Third floor has recreation room and large walk-in hidden alcove for seasonal storage, pine plank floors and seven foot ceilings. RECENT IMPROVEMENTS: New roof includes 6" gutters and guards (2022) Furnace, a/c and water heater (2017) Both chimneys underwent extensive restoration (2025) New interior paint on first and second level (2024-26) Exterior lap siding and trim repainted (2026) All appliances stay, recent refrigerator, new dishwasher. New basement laundry hookup connections, dual washtub w/faucet, commode in basement paired with a walk-in dog shower! A comfortable, well maintained story book home with a workable floorplan and plenty of room to grow into. Live local in a great neighborhood, the Marshall Place Historic District that's only moments away from the hub of Old Webster fine dining, shopping, schools and public library. Simple access to highways or Clayton.
| Elementary School | Middle School | High School |
|---|---|---|
| Avery Elem. | Hixson Middle | Webster Groves High |
| Price History | |
|---|---|
| 8/14/2026 | Listed $675,000 |
General Features
| Sewer | Public Sewer |
|---|---|
| Heating | Forced Air,Natural Gas |
| Cooling | Electric |
| Utilities | Electricity Connected,Natural Gas Connected,Water Connected |
| Possession | Close Of Escrow,Negotiable |
| Roof | Architectural Shingle |
| Appliances | Stainless Steel Appliance(s),Free-Standing Electric Oven,Electric Range,Washer/Dryer |
| Patio/Porch Features | Covered,Deck,Front Porch,Screened,Wrap Around |
| Architectural Style | Historic,Traditional |
| Construction Materials | Lap Siding,Stone |
| Year Built | 1895 |
| Electric | Ameren |
| Township | Webster Groves |
| Levels | Three Or More |
| Property Subtype | Single Family Residence |
| Tax Year | 2025 |
| Community Features | Street Lights |
| County | St. Louis |
| New Construction | No |
| Property Type | Residential |
| HOA | No |
| Subdivision Name | Webster Groves Lts 26 Thru 28 Resub |
| Garage Y/N | No |
| Building Features | Basement |
| Total Rooms | 7 |
| Full Baths | 1 |
| Status | Active |
| Directions | Lockwood or Kirkham to Gore to Marshall Place. (Elm is closed due to road construction at Kirkham.) |
| High School | Webster Groves High |
| City | Webster Groves |
| Disclosures | Lead Paint,Occupancy Permit Required,See Seller's Disclosure |
| Senior Community Y/N | No |
| High School District | Webster Groves |
| MLS Area | 256 - Webster Groves |
| Lot Size Square Feet | 14810.4 |
| Carport Y/N | No |
| Elementary School | Avery Elem. |
| Property Attached Y/N | No |
| Tax Annual Amount | 5867 |
| Home Warranty Y/N | No |
| Middle/Junior High School | Hixson Middle |
| Lease Considered Y/N | No |
| Standard Status | Active |
| Ownership Type | Private |
| Legal Description | WEBSTER GROVES LOTS 26 THRU 28 RESUB LOT 4 |
Interior Features
| Interior Amenities | Eat-in Kitchen,Entrance Foyer,High Ceilings,Historic Millwork,Natural Woodwork,Separate Dining |
|---|---|
| Basement | Full,Unfinished,Walk-Out Access |
| Flooring | Hardwood,Plank,See Remarks |
| Total Fireplaces | 2 |
| Fireplace Features | Living Room,Other |
| Basement (Y/N) | Yes |
| Window Features | Screens,Shutters,Wood Frames |
| Fireplace Y/N | Yes |
| Above Grade Finished Area | 2231 |
| Half Baths | 1 |
| Laundry Features | In Kitchen |
| Total Bedrooms | 4 |
| LivingAreaSource | Public Records |
| Above Grade Finished Area Source | Public Records |
| Total Baths | 2 |
Exterior Features
| Exterior Amenities | Entry Steps/Stairs,Private Yard |
|---|---|
| Parking Features | Driveway,Gravel,Off Street,On Street |
| Lot Features | Adjoins Wooded Area,Gentle Sloping,Rectangular Lot,Views,Wooded |
| Water Source | Public |
| Foundation Details | Stone |
| Lot Dimensions | 66 x 225 x 66 x 221 |
| Lot Size Acres | 0.34 |
| Road Surface Type | Asphalt |
| Lot Size Source | Public Records |
| Waterfront Y/N | No |
| Door Features | Sliding Door(s) |
| Road Frontage Type | City Street |
Amenities
- Foreclosure
- Views
- Short Sale
- New Construction
- Adult 55+
- Lease To Own
- No HOA Fees
- Furnished
- Primary On Main
- Air Conditioning
- Seller Finance
- Green
- Fixer Upper
- Horse
- Golf
- Fireplace
- Deck
- Garage
- Basement
- Pool
Property vs Single Family Average in 63119
Price
Taxes
Year Built
Visits
 These Properties are provided courtesy of Broker Reciprocity/IDX Lake Of The Ozarks Board of REALTORS® and Bagnell Dam Association of REALTORS® MLS, Inc. Multiple Listing Service. This information is copyrighted by The Lake Of The Ozarks Board of REALTORS® and The Bagnell Dam Association of REALTORS® MLS, Inc. Multiple Listing Service. Information is being provided for consumers' personal, non-commercial use and may not be used for any purpose other than to identify prospective properties
 Listings displaying the MARIS logo are courtesy of the participants of Mid America Regional Information Systems Internet Data Exchange. IDX information is provided exclusively for consumers' personal, non-commercial use and may not be used for any purpose other than to identify prospective properties consumers may be interested in purchasing.
Information is deemed reliable but is not guaranteed.
Listings displaying the MARIS logo are courtesy of the participants of Mid America Regional Information Systems Internet Data Exchange. IDX information is provided exclusively for consumers' personal, non-commercial use and may not be used for any purpose other than to identify prospective properties consumers may be interested in purchasing.
Information is deemed reliable but is not guaranteed.
 The information displayed on this page is confidential, proprietary, and copyrighted information of Heartland Multiple Listing Service, Inc. (
 The data relating to real estate for sale on this web page comes in part from the Internet Data Exchange (IDX) of the Southern Missouri Regional MLS, LLC, Inc. Real estate listings held by Brokerage firms other than Missouri are marked with the IDX logo and detailed information about them includes the name of the listing Brokers. The information being provided is for consumers personal, noncommercial use and may not be used for any purpose other than to identify prospective properties consumers may
 The territorial jurisdiction of the Jefferson City Area Board of REALTORS®, Inc. includes Cole, Callaway, Moniteau, and Osage Counties. This representation is based in whole or part on data supplied by the Multiple Listing Service of the Jefferson City Area Board of REALTORS®, Inc. Neither the Board nor its MLS guarantees or is any way responsible for its accuracy. Data maintained by the Board or its MLS may not reflect all real estate activity in the market.

