
Open House Sun, Sep 13th 01:00 PM - 03:00 PM - New Construction
Address
1224 Patchwork Fields, Chesterfield, MO
Price
$ 1,950,000
Property Attributes
- MLS#26048658
- TypeSingle Family
- Listing Status Active
- CountySAINT LOUIS
- CityChesterfield
- AreaMarquette
- NeighborhoodFienup Farms Ten
- Zip63005
- Style
- Year Built2024
- Taxes$ 16249
- Price$ 1,950,000
- Bedrooms5
- Full Bathrooms4
- Half Bathrooms1
- Sqr Footage4528
- Lot Size0.3912 Acres
Data Source:
Mid America Regional Information Systems (MARIS)
Property Description
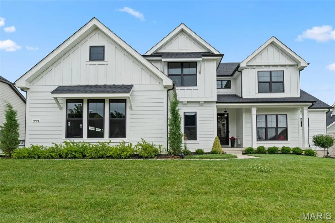
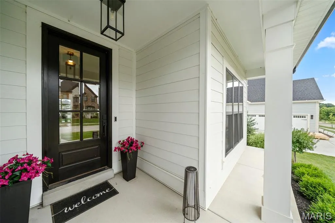
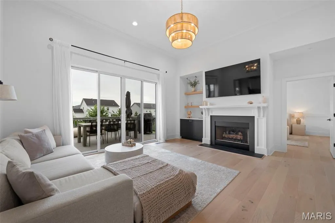
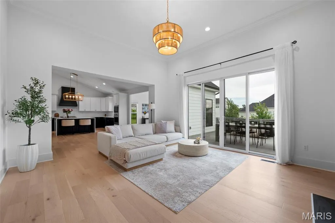
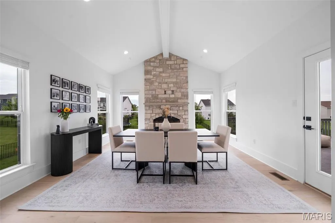
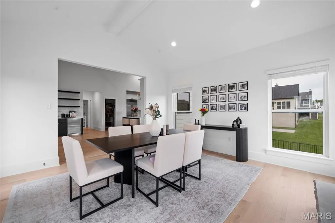
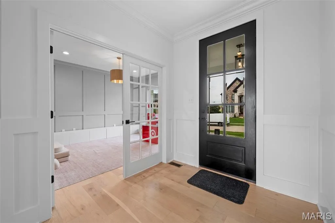
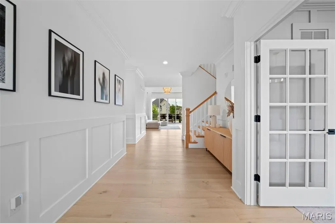
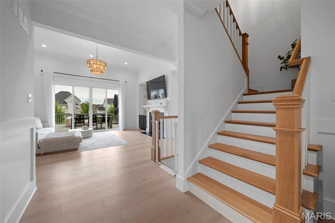
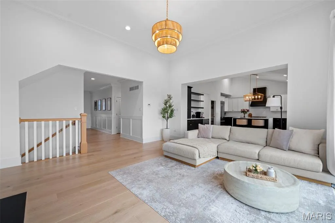
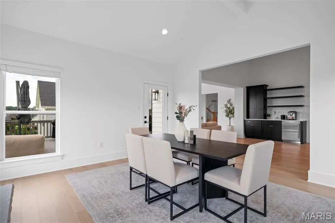
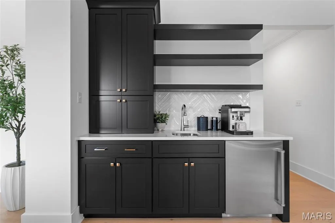
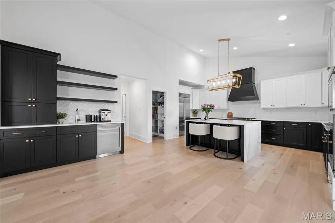
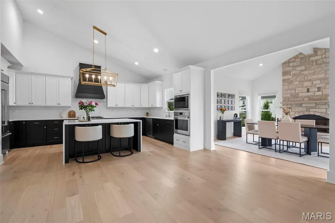
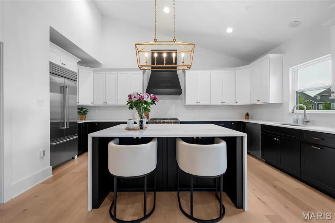
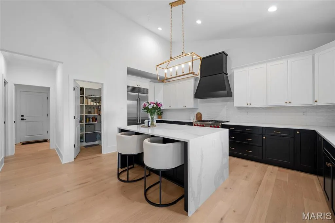
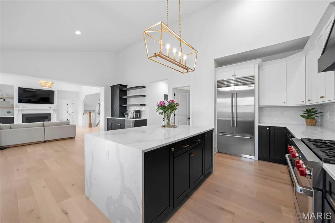
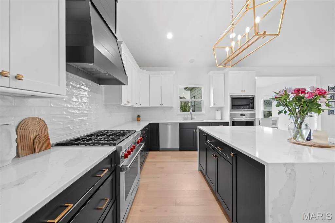
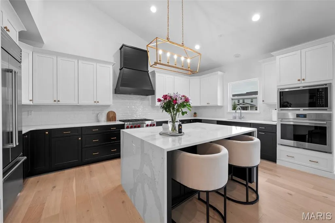
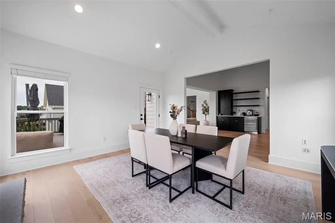
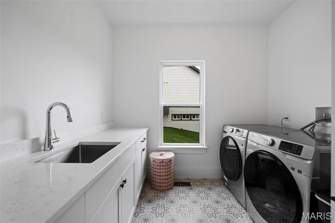
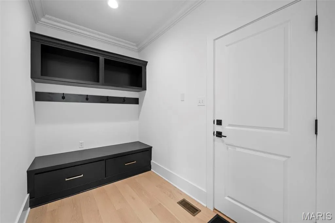
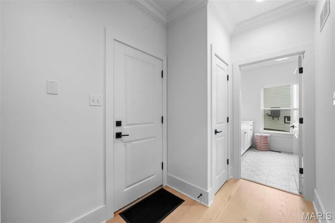
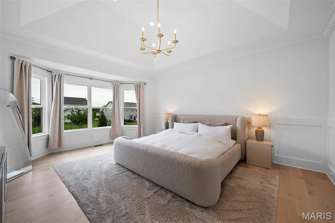
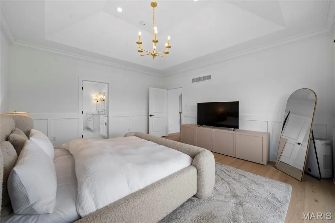
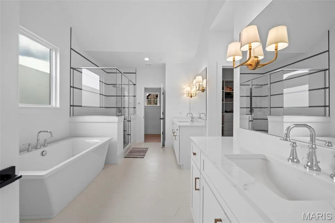
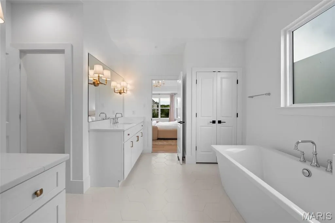
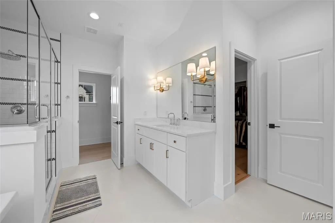
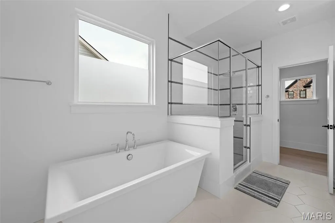
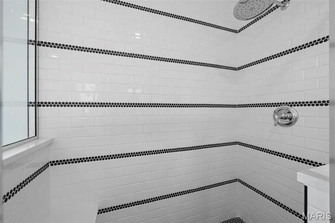
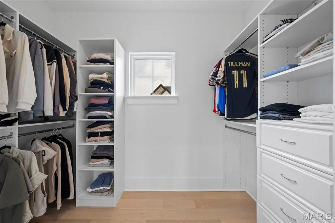
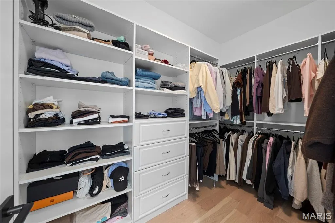
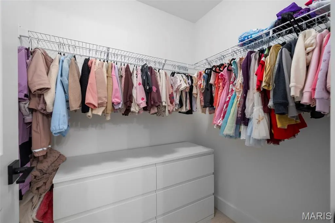
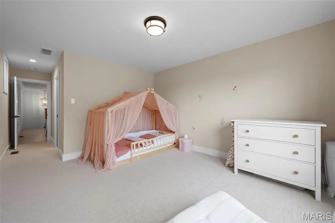
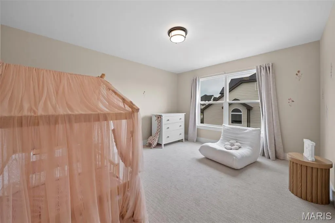
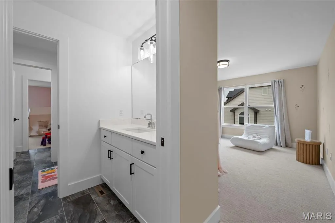
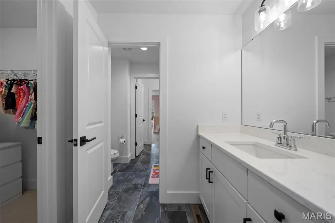
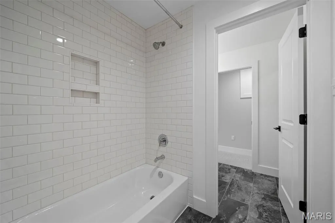
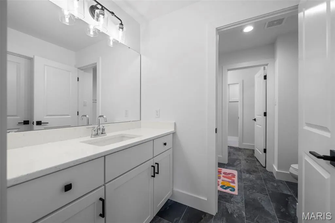
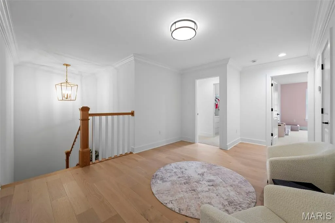
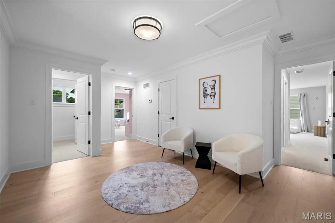
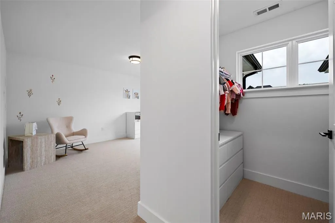
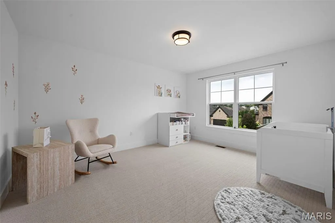
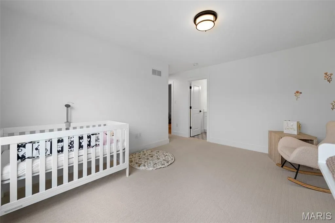
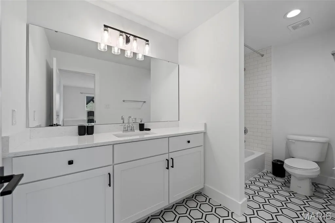
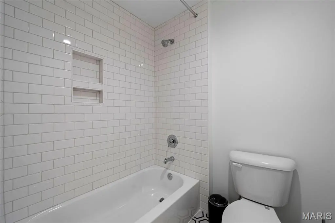
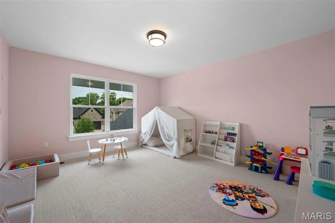
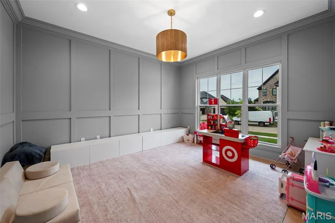
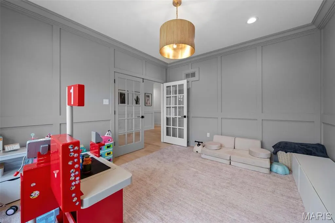
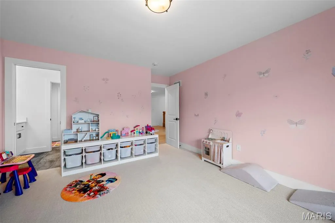
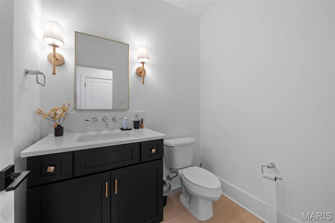
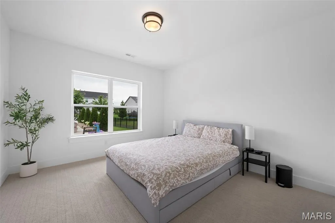
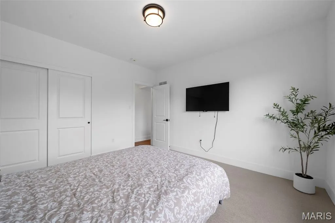
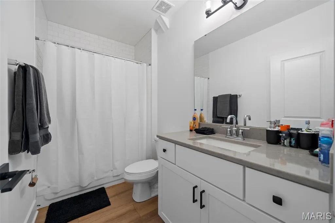
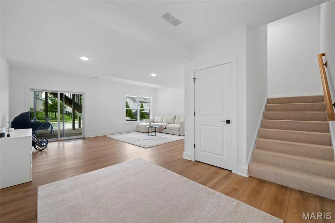
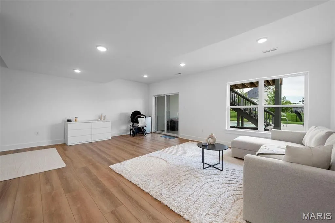
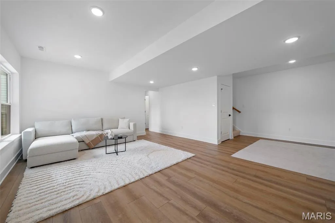
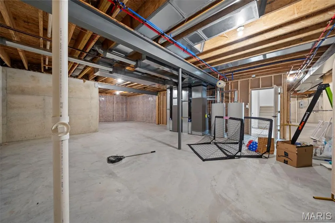
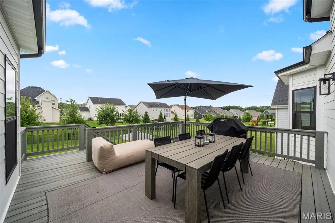
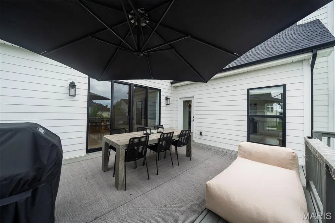
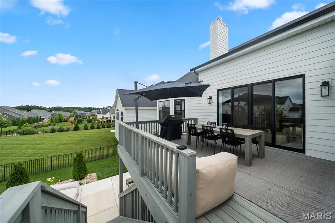
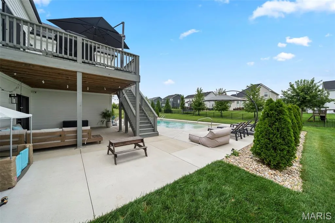
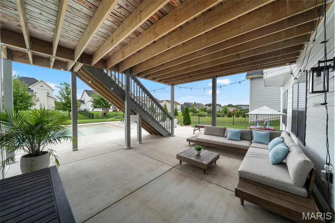
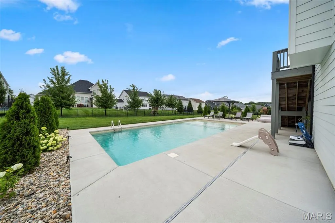
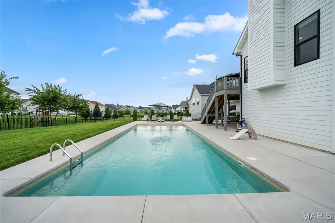
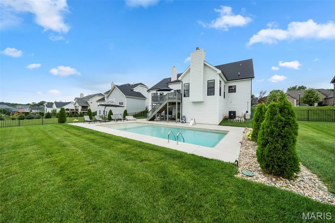
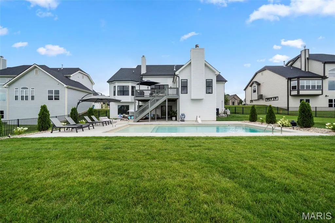
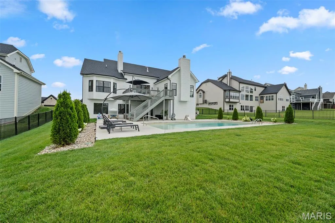
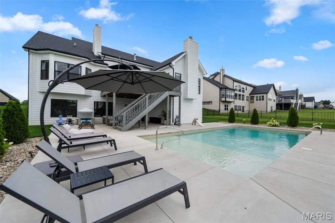
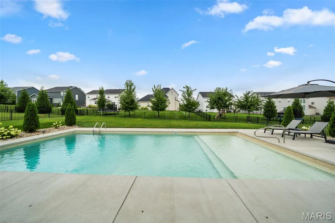
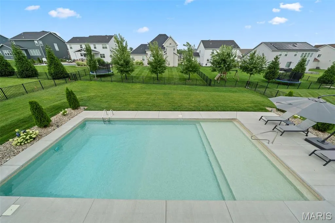
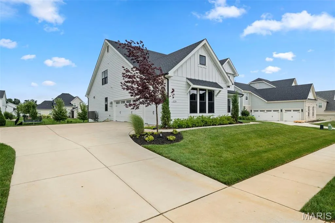
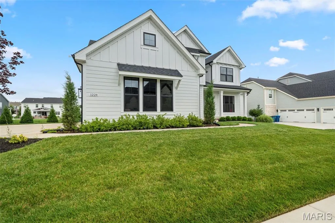
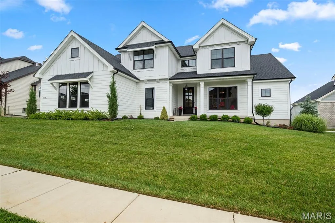
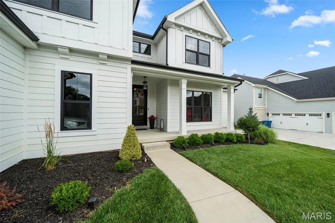
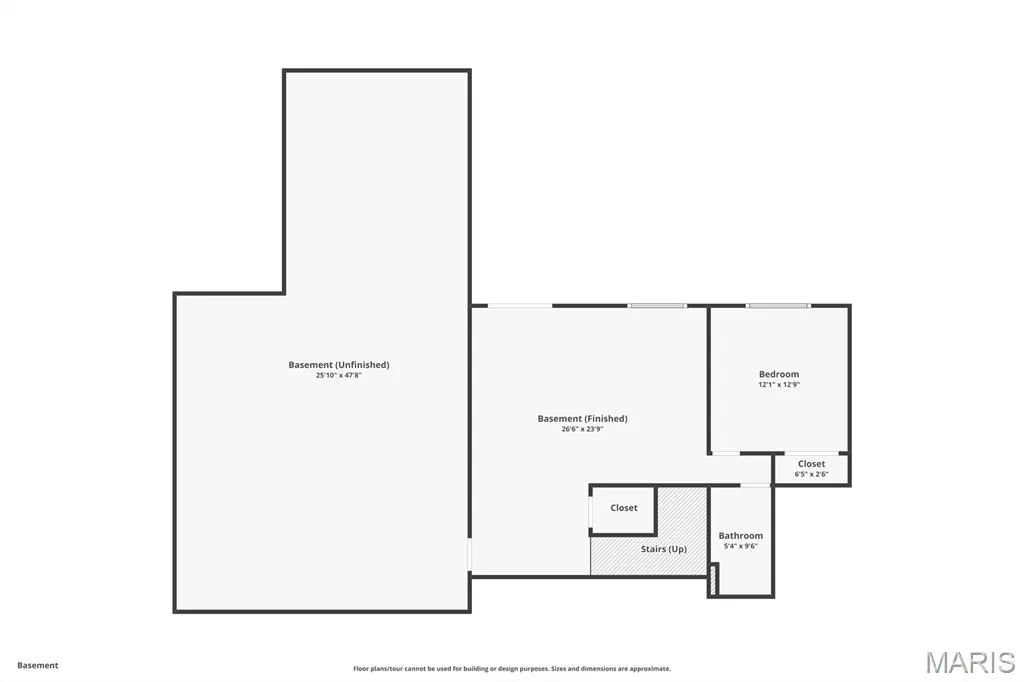
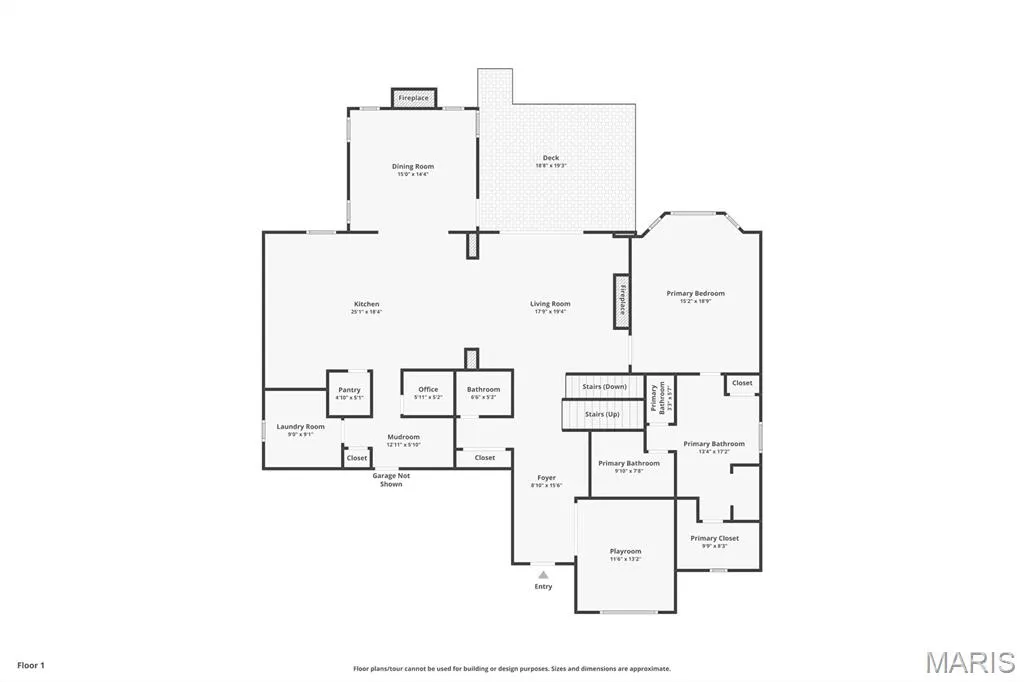
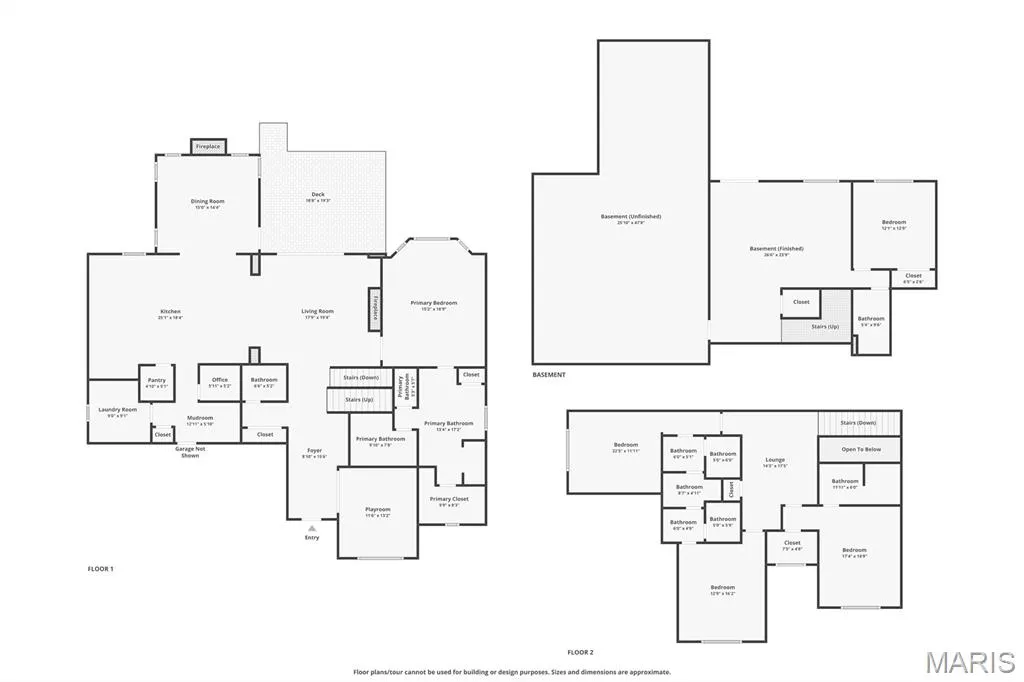
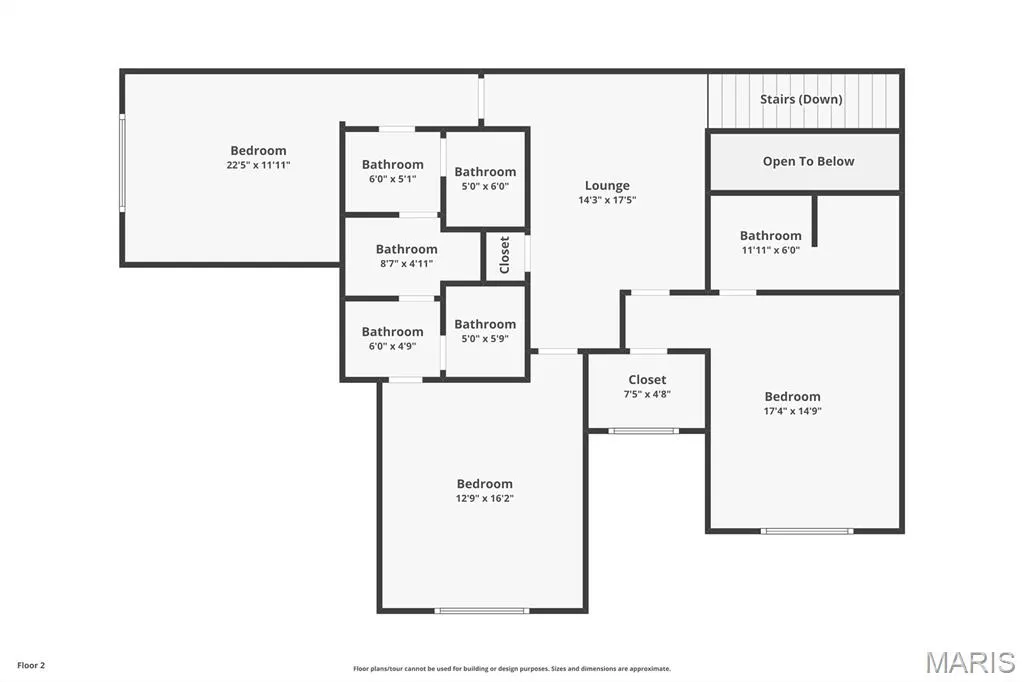
Homes like this rarely become available in Fienup Farms—and this one is just two years new, extensively upgraded, meticulously maintained, and truly move-in ready. Set on a premium walkout lot, this exceptional Chesterfield home offers a rare opportunity to enjoy the look and feel of custom new construction without the wait. From the moment you enter, the difference is evident. An abundance of windows fills the home with natural light, creating bright, open living spaces and a beautiful connection to the outdoors. Engineered hardwood floors, oversized solid-core doors, and curated lighting add to the sophisticated yet welcoming feel. The main level flows beautifully from the formal dining room to the expansive great room and inviting hearth room, all centered around a showpiece chef’s kitchen with quartzite countertops, professional appliances, extensive custom cabinetry and a beautifully appointed butler’s pantry. Integrated Sonos speakers add another layer of effortless living and entertaining. The primary suite feels like a private luxury retreat, with heated bathroom floors, a two-person shower, soaking tub, dual vanities and separate custom-organized closets. Even more unusual, each additional main-level bedroom has its own ensuite with a zero-entry shower and designer finishes—providing exceptional comfort, privacy and accessibility. The walkout lower level extends the living space beautifully, offering an additional bedroom and full bath, generous entertaining areas and an abundance of storage, with additional space offering flexibility for future expansion. Natural light continues into the walkout level, giving the space a bright, inviting feel and making it a true extension of the home rather than simply a lower level. Outside is where this property becomes even harder to replicate. The sellers made a substantial investment in a new heated saltwater pool and custom fencing, transforming the backyard into a private outdoor retreat that is already completed and ready to enjoy. The premium lot still provides plenty of surrounding yard space for recreation, pets and outdoor activities—an increasingly rare combination of pool, usable yard and privacy. Additional upgrades include smart-home controls for thermostats, lighting, security and irrigation, along with numerous builder and post-construction enhancements. All appliances, including the washer and dryer, are included. Then there is the Fienup Farms lifestyle. Residents enjoy a large lake, scenic walking trails, pickleball courts and playgrounds, while included landscaping—mowing, fertilizing, mulch and trimming—and snow removal provide the ease of low-maintenance living. Nearly new. Exceptionally upgraded. Light-filled. Heated saltwater pool already in. Custom fencing already completed. Meticulously maintained and truly move-in ready. In a community where opportunities like this are few and far between, this is the kind of home buyers wait for—and rarely find.
| Elementary School | Middle School | High School |
|---|---|---|
| Wild Horse Elem. | Crestview Middle | Marquette Sr. High |
| Price History | |
|---|---|
| 8/21/2026 | Listed $1,950,000 |
General Features
| Sewer | Public Sewer |
|---|---|
| Heating | Forced Air,Zoned |
| Cooling | Central Air,Electric,Zoned |
| Utilities | Natural Gas Available |
| Possession | Close Of Escrow |
| Roof | Architectural Shingle |
| Appliances | Gas Cooktop,Dishwasher,Disposal,Double Oven,Refrigerator,ENERGY STAR Qualified Water Heater,Gas Water Heater,Wine Cooler |
| HOA Fee | 1500 |
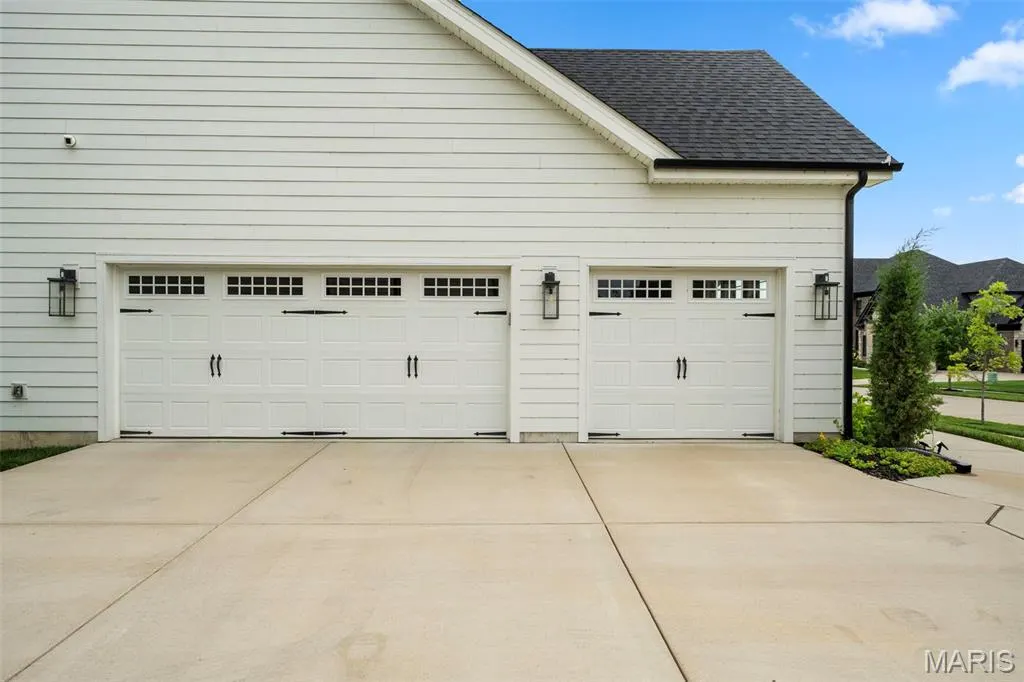
| Garage Spaces | 3 |
| Association Fee Includes | Maintenance Parking/Roads,Repairs,Common Area Maintenance,Recreational Facilities |
| Architectural Style | Other |
| Pool Features | Fenced,Heated,In Ground,Outdoor Pool,Pool Cover,Pool Sweep,Salt Water |
| Security Features | Smoke Detector(s) |
| Construction Materials | Fiber Cement |
| Year Built | 2024 |
| Electric | Ameren |
| Township | Chesterfield |
| Levels | One and One Half |
| Property Subtype | Single Family Residence |
| Tax Year | 2025 |
| Assoc Fee Paid Per | Annually |
| County | St. Louis |
| New Construction | No |
| Property Type | Residential |
| Association Amenities | Association Management |
| HOA | Yes |
| Attached Garage | Yes |
| Subdivision Name | Fienup Farms Ten |
| Garage Y/N | Yes |
| Total Rooms | 16 |
| Full Baths | 4 |
| Status | Active |
| High School | Marquette Sr. High |
| City | Chesterfield |
| Disclosures | Flood Plain No,Unknown |
| Senior Community Y/N | No |
| High School District | Rockwood R-VI |
| MLS Area | 348 - Marquette |
| Lot Size Square Feet | 17040.67 |
| Carport Y/N | No |
| Elementary School | Wild Horse Elem. |
| Tax Annual Amount | 16249 |
| Home Warranty Y/N | Yes |
| Middle/Junior High School | Crestview Middle |
| Property Condition | New Construction |
| Lease Considered Y/N | No |
| Virtual Tour | https://www.zillow.com/view-imx/21d05925-08c7-4abd-b082-9904b33a5ce1?wl=true&setAttribution=mls&initialViewType=pano |
| Standard Status | Active |
| Ownership Type | Private |
| Legal Description | FIENUP FARMS PLAT TEN LOT 186D |
Interior Features
| Interior Amenities | Bar,Bookcases,Breakfast Bar,Breakfast Room,Coffered Ceiling(s),Custom Cabinetry,Double Vanity,Eat-in Kitchen,Entrance Foyer,Granite Counters,High Ceilings,Kitchen Island,Open Floorplan,Separate Dinin |
|---|---|
| Basement | 9 ft + Pour,Bathroom,Partially Finished,Sump Pump,Walk-Out Access |
| Flooring | Hardwood |
| Total Fireplaces | 2 |
| Fireplace Features | Great Room |
| Basement (Y/N) | Yes |
| Window Features | Low Emissivity Windows |
| Fireplace Y/N | Yes |
| Above Grade Finished Area | 3858 |
| Half Baths | 1 |
| Laundry Features | Main Level |
| Total Bedrooms | 5 |
| Below Grade Finished Area | 713 |
| Main Level Bedrooms | 1 |
| LivingAreaSource | Public Records |
| Below Grade Finished Area Source | Other |
| Above Grade Finished Area Source | Builder |
| Total Baths | 5 |
Exterior Features
| Fencing | Partial,Wrought Iron |
|---|---|
| Parking Features | Attached,Garage,Garage Door Opener,Off Street |
| Lot Features | Corner Lot,Cul-De-Sac,Sprinklers In Front,Sprinklers In Rear |
| Water Source | Public |
| Total Parking | 3 |
| Lot Dimensions | 100.25x170 |
| Lot Size Acres | 0.3912 |
| Lot Size Source | Public Records |
| Waterfront Y/N | No |
Amenities
- Foreclosure
- Views
- Short Sale
- New Construction
- Adult 55+
- Lease To Own
- No HOA Fees
- Furnished
- Primary On Main
- Air Conditioning
- Seller Finance
- Green
- Fixer Upper
- Horse
- Golf
- Fireplace
- Deck
- Garage
- Basement
- Pool
Property vs Single Family Average in 63005
Price
Taxes
Year Built
Visits
 These Properties are provided courtesy of Broker Reciprocity/IDX Lake Of The Ozarks Board of REALTORS® and Bagnell Dam Association of REALTORS® MLS, Inc. Multiple Listing Service. This information is copyrighted by The Lake Of The Ozarks Board of REALTORS® and The Bagnell Dam Association of REALTORS® MLS, Inc. Multiple Listing Service. Information is being provided for consumers' personal, non-commercial use and may not be used for any purpose other than to identify prospective properties
 Listings displaying the MARIS logo are courtesy of the participants of Mid America Regional Information Systems Internet Data Exchange. IDX information is provided exclusively for consumers' personal, non-commercial use and may not be used for any purpose other than to identify prospective properties consumers may be interested in purchasing.
Information is deemed reliable but is not guaranteed.
Listings displaying the MARIS logo are courtesy of the participants of Mid America Regional Information Systems Internet Data Exchange. IDX information is provided exclusively for consumers' personal, non-commercial use and may not be used for any purpose other than to identify prospective properties consumers may be interested in purchasing.
Information is deemed reliable but is not guaranteed.
 The information displayed on this page is confidential, proprietary, and copyrighted information of Heartland Multiple Listing Service, Inc. (
 The data relating to real estate for sale on this web page comes in part from the Internet Data Exchange (IDX) of the Southern Missouri Regional MLS, LLC, Inc. Real estate listings held by Brokerage firms other than Missouri are marked with the IDX logo and detailed information about them includes the name of the listing Brokers. The information being provided is for consumers personal, noncommercial use and may not be used for any purpose other than to identify prospective properties consumers may
 The territorial jurisdiction of the Jefferson City Area Board of REALTORS®, Inc. includes Cole, Callaway, Moniteau, and Osage Counties. This representation is based in whole or part on data supplied by the Multiple Listing Service of the Jefferson City Area Board of REALTORS®, Inc. Neither the Board nor its MLS guarantees or is any way responsible for its accuracy. Data maintained by the Board or its MLS may not reflect all real estate activity in the market.

