
Address
939 Rayburn Avenue, Crestwood, MO
Price
$ 649,000
Property Attributes
- MLS#26051818
- TypeSingle Family
- Listing Status Active
- CountySAINT LOUIS
- CityCrestwood
- AreaLindbergh
- NeighborhoodCatalina - 1
- Zip63126
- StyleCraftsman
- Year Built1969
- Taxes$ 3670
- Price$ 649,000
- Bedrooms4
- Full Bathrooms3
- Half Bathrooms0
- Sqr Footage1995
- Lot Size0.19 Acres
Data Source:
Mid America Regional Information Systems (MARIS)
Property Description
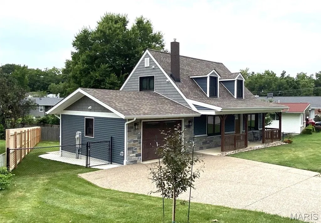
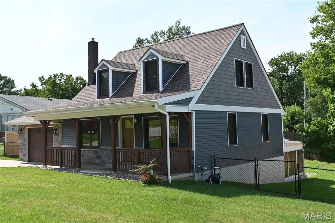
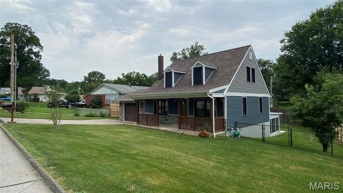
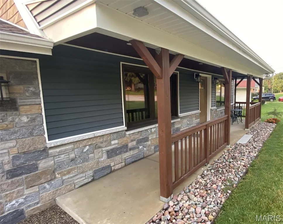
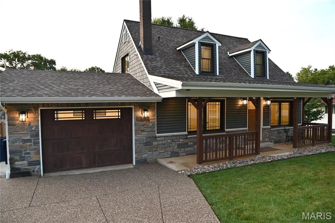
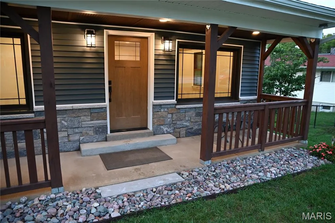
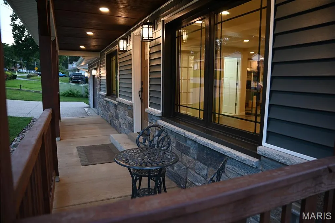
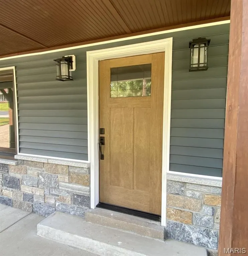
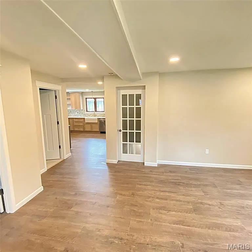
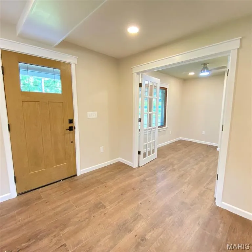
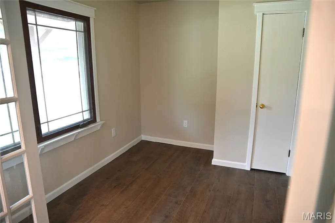
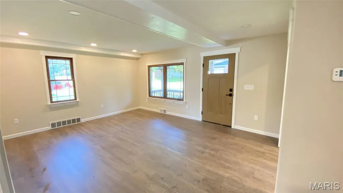
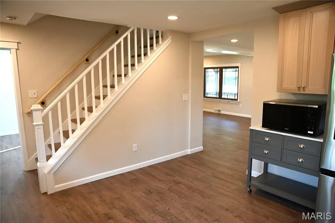
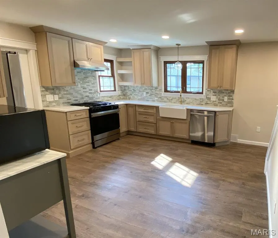
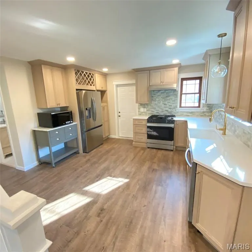
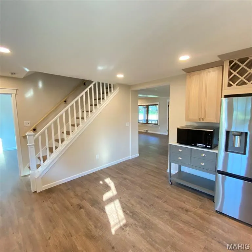
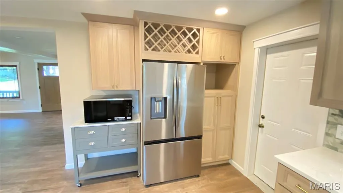
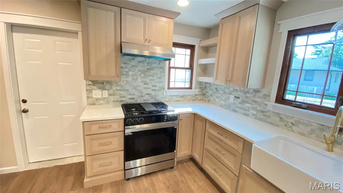
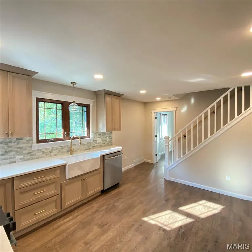
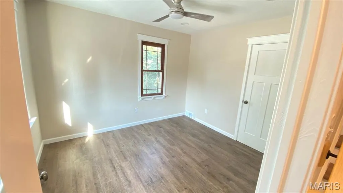
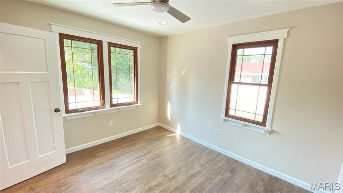
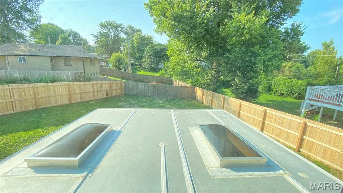
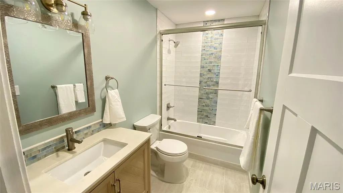
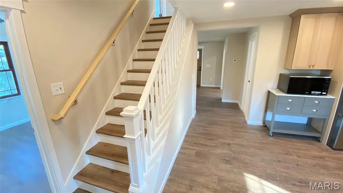
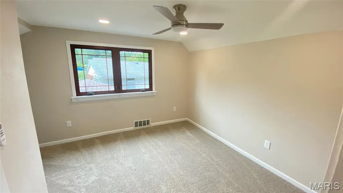
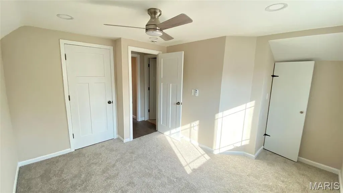
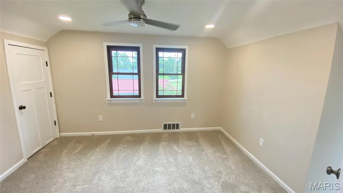
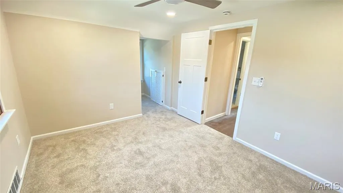
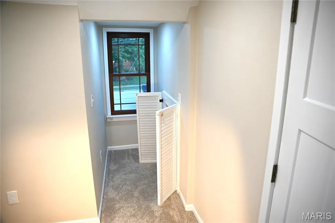
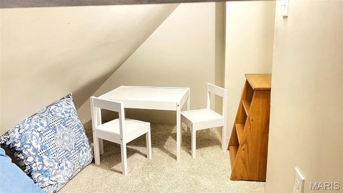
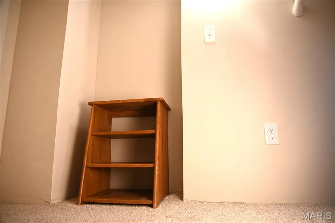
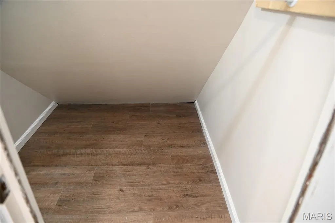
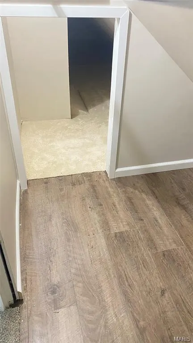
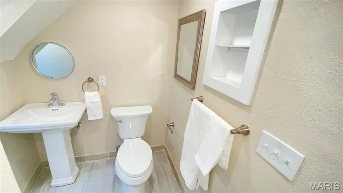
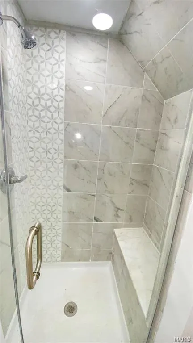
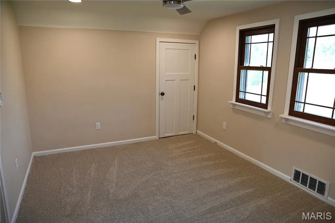
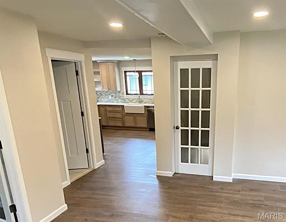
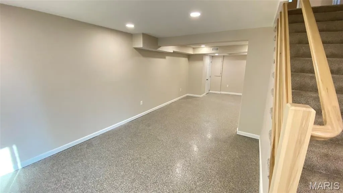
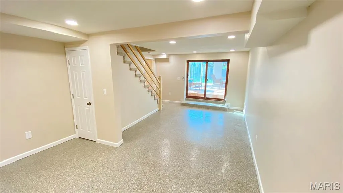
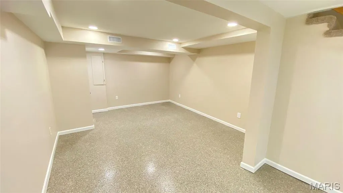
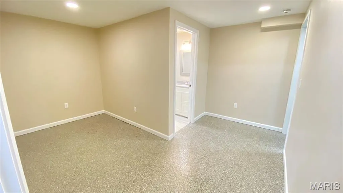
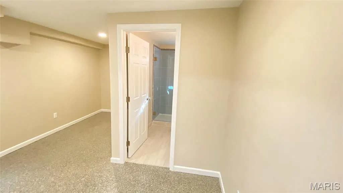
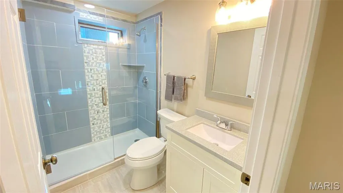
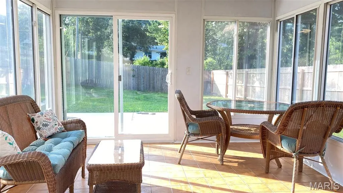
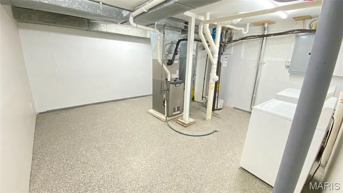
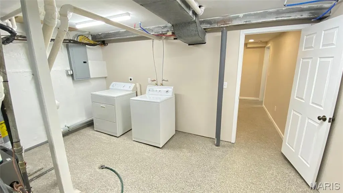
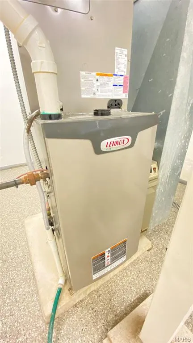
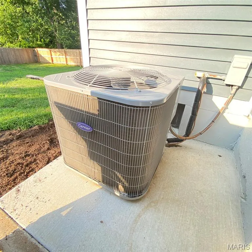
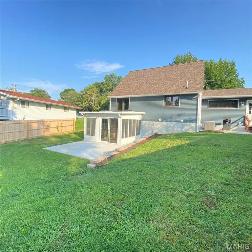
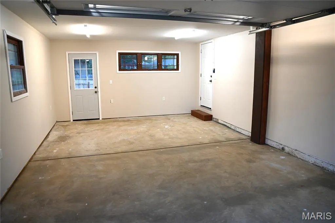
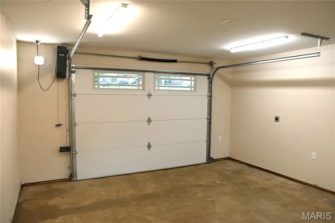
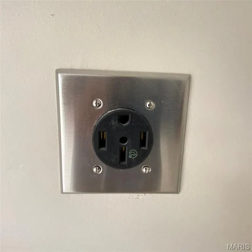
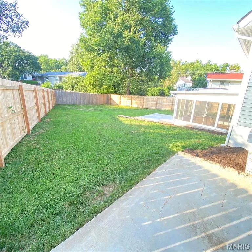
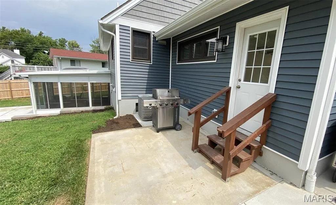
This 4-Bedroom, 3-Bath One of a Kind "Dream Home" is a full custom whole house transformation. A virtually brand new home, two years in the making. An absolute Must See! No expense spared on the highest quality of materials. Wonderful Lindbergh Schools location, 2-Blocks from Grants Trail and One Block to Crestwood Swim Club. Full designer kitchen, 1/4-sawn oak shaker style cabinets, farmhouse sink, direct vent "cooks" range hood, marble counter tops and back splash. The custom built front porch is deep and wide to enjoy and adds versatile space to keep you cozy and comfortable. Three custom tiled full bathrooms, one on each level. High end wood grained prairie styled windows throughout. A Children's "book nook room" and finished "eaves" storage upstairs. The front fascia is genuine granite. The newly built 1.5 carriage house styled garage has Electric Car Charging Outlet, 24-inch soffits, craftsman windows, insulated garage door, fully finished and insulated. You will find so many other terrific elements; Marble window sills, craftsman trim and open living room connected to the front versatile room. A walk-out lower level leads to 3-season room and privacy fenced back yard. Two patios, one for entertaining and one for BBQ/Grilling off the kitchen. This home was created with the design elements of a family 1938 Cape Cod style home near Kennebunkport Maine. Now with "every" modern convenience, and highest quality elements possible. Heavy duty siding, Landmark Pro "Certainteed" architectural roof, Casement windows with prairie grids and wood grain interior, all windows have craftsman style trim and marble window sills throughout the main level, 9" luxury plank flooring (commercial grade), all new doors including sliding patio doors, high efficiency Lenox gas central heating and Carrier AC unit. New 40 gallon gas water heater, "ALL" electric is brand new, New 200 Amp service with underground cable and cable access exterior port, recessed lighting in all rooms with dimmers, "ALL" plumbing is brand new including drainage lines, new sump pump and drain tiles in basement, new cement patios in the back and new sidewalk along garage, commercial grade epoxy floor in lower level, new cedar fencing and black chain link fencing with gates on both sides, commercial grade river rock pebble coated driveway, recessed lighting on front porch, electric outlets on all sides of home include holiday lighting outlets on porch roof, all bathrooms have venting and warm air fans. SO MUCH MORE!
| Elementary School | Middle School | High School |
|---|---|---|
| Crestwood Elem. | Robert H. Sperreng Middle | Lindbergh Sr. High |
| Price History | |
|---|---|
| 8/14/2026 | Listed $649,000 |
General Features
| Sewer | Public Sewer |
|---|---|
| Heating | Natural Gas |
| Cooling | Central Air |
| Utilities | Cable Available |
| Roof | Architectural Shingle |
| Appliances | Dishwasher,Ice Maker,Microwave,Convection Oven,Free-Standing Gas Oven,Self Cleaning Oven,Range Hood,ENERGY STAR Qualified Refrigerator,Vented Exhaust Fan,Gas Water Heater |
| Garage Spaces | 1 |
| Patio/Porch Features | Covered,Front Porch,Patio |
| Architectural Style | Craftsman |
| Construction Materials | Frame |
| Year Built | 1969 |
| Electric | 220 Volts |
| Township | Crestwood |
| Levels | Two |
| Property Subtype | Single Family Residence |
| Tax Year | 2025 |
| County | St. Louis |
| New Construction | No |
| Property Type | Residential |
| HOA | No |
| Attached Garage | Yes |
| Subdivision Name | Catalina - 1 |
| Garage Y/N | Yes |
| Total Rooms | 14 |
| Full Baths | 3 |
| Status | Active |
| Directions | Big Bend Blvd to Sappington Road,South to Rayburn Ave.,Right on Rayburn Ave. |
| High School | Lindbergh Sr. High |
| City | Crestwood |
| Disclosures | Lead Paint,Seller Property Disclosure |
| High School District | Lindbergh Schools |
| MLS Area | 316 - Lindbergh |
| Lot Size Square Feet | 8276.4 |
| Carport Y/N | No |
| Elementary School | Crestwood Elem. |
| Tax Annual Amount | 3670 |
| Home Warranty Y/N | Yes |
| Middle/Junior High School | Robert H. Sperreng Middle |
| Lease Considered Y/N | No |
| Standard Status | Active |
Interior Features
| Interior Amenities | Beamed Ceilings,Ceiling Fan(s),Country Kitchen,Custom Cabinetry,Eat-in Kitchen,Kitchen/Dining Room Combo,Natural Woodwork,Recessed Lighting,Special Millwork,Stone Counters,Storage |
|---|---|
| Basement | 8 ft + Pour |
| Flooring | Carpet,Luxury Vinyl |
| Basement (Y/N) | Yes |
| Window Features | Insulated Windows |
| Fireplace Y/N | No |
| Above Grade Finished Area | 1385 |
| Total Bedrooms | 4 |
| Below Grade Finished Area | 505 |
| Main Level Bedrooms | 2 |
| LivingAreaSource | Public Records |
| Below Grade Finished Area Source | Plans |
| Above Grade Finished Area Source | Assessor |
| Total Baths | 3 |
Exterior Features
| Exterior Amenities | Lighting,Private Yard |
|---|---|
| Fencing | Back Yard |
| Parking Features | Attached,Garage,Garage Door Opener,Garage Faces Front,Off Street |
| Lot Features | Back Yard,Front Yard,Gentle Sloping,Landscaped |
| Water Source | Public |
| Total Parking | 3 |
| Foundation Details | Concrete Perimeter |
| Lot Dimensions | 104x127x35x123 |
| Lot Size Acres | 0.19 |
| Lot Size Source | Public Records |
| Waterfront Y/N | No |
| Door Features | French Door(s),Panel Door(s) |
Amenities
- Foreclosure
- Views
- Short Sale
- New Construction
- Adult 55+
- Lease To Own
- No HOA Fees
- Furnished
- Primary On Main
- Air Conditioning
- Seller Finance
- Green
- Fixer Upper
- Horse
- Golf
- Fireplace
- Deck
- Garage
- Basement
- Pool
Property vs Single Family Average in 63126
Price
Taxes
Year Built
Visits
 These Properties are provided courtesy of Broker Reciprocity/IDX Lake Of The Ozarks Board of REALTORS® and Bagnell Dam Association of REALTORS® MLS, Inc. Multiple Listing Service. This information is copyrighted by The Lake Of The Ozarks Board of REALTORS® and The Bagnell Dam Association of REALTORS® MLS, Inc. Multiple Listing Service. Information is being provided for consumers' personal, non-commercial use and may not be used for any purpose other than to identify prospective properties
 Listings displaying the MARIS logo are courtesy of the participants of Mid America Regional Information Systems Internet Data Exchange. IDX information is provided exclusively for consumers' personal, non-commercial use and may not be used for any purpose other than to identify prospective properties consumers may be interested in purchasing.
Information is deemed reliable but is not guaranteed.
Listings displaying the MARIS logo are courtesy of the participants of Mid America Regional Information Systems Internet Data Exchange. IDX information is provided exclusively for consumers' personal, non-commercial use and may not be used for any purpose other than to identify prospective properties consumers may be interested in purchasing.
Information is deemed reliable but is not guaranteed.
 The information displayed on this page is confidential, proprietary, and copyrighted information of Heartland Multiple Listing Service, Inc. (
 The data relating to real estate for sale on this web page comes in part from the Internet Data Exchange (IDX) of the Southern Missouri Regional MLS, LLC, Inc. Real estate listings held by Brokerage firms other than Missouri are marked with the IDX logo and detailed information about them includes the name of the listing Brokers. The information being provided is for consumers personal, noncommercial use and may not be used for any purpose other than to identify prospective properties consumers may
 The territorial jurisdiction of the Jefferson City Area Board of REALTORS®, Inc. includes Cole, Callaway, Moniteau, and Osage Counties. This representation is based in whole or part on data supplied by the Multiple Listing Service of the Jefferson City Area Board of REALTORS®, Inc. Neither the Board nor its MLS guarantees or is any way responsible for its accuracy. Data maintained by the Board or its MLS may not reflect all real estate activity in the market.

