
Open House Sun, Sep 20th 01:00 PM - 04:00 PM - Price Reduction - Views - Golf Course
Address
330 Woodlawn Terrace Court, Ballwin, MO
Price
$ 435,000
Property Attributes
- MLS#26054367
- TypeSingle Family
- Listing Status Active
- CountySAINT LOUIS
- CityBallwin
- AreaMarquette
- NeighborhoodRidges Of Oakwood Farms
- Zip63021
- StyleAtrium,Ranch
- Year Built1995
- Taxes$ 5025
- Price$ 435,000
- Bedrooms3
- Full Bathrooms2
- Half Bathrooms0
- Sqr Footage2004
- Lot Size0.27 Acres
Data Source:
Mid America Regional Information Systems (MARIS)
Property Description
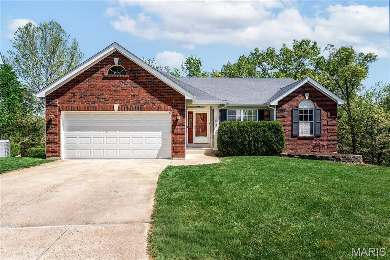
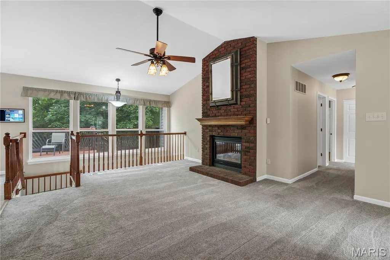
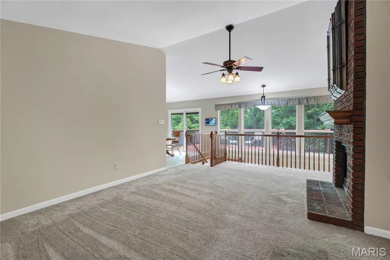
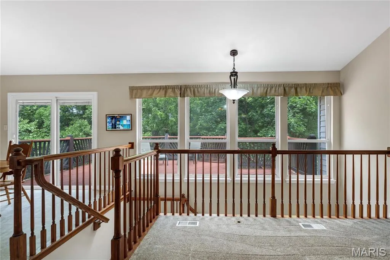
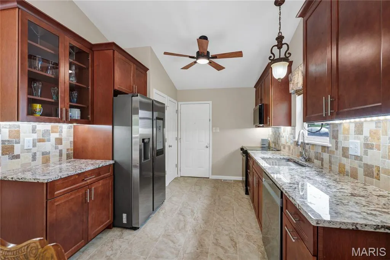
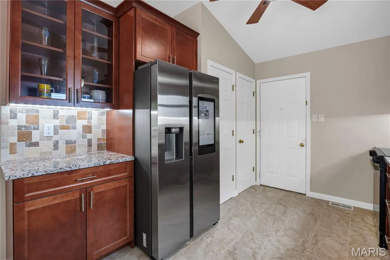
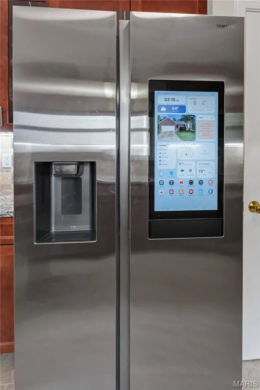
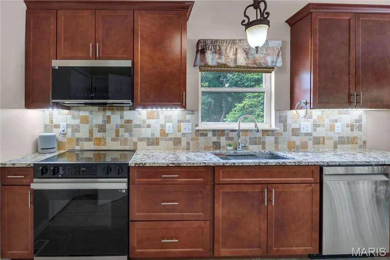
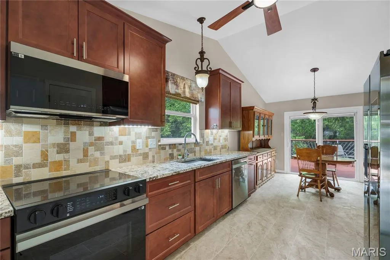
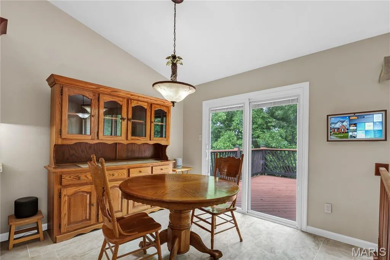
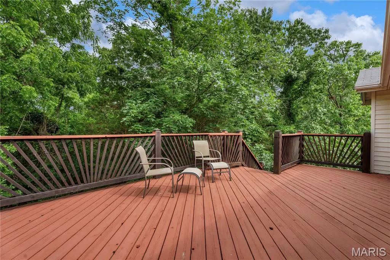
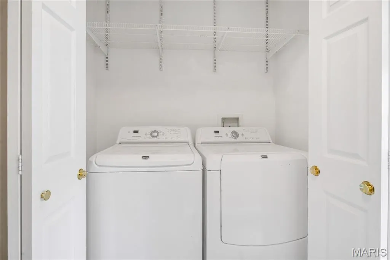
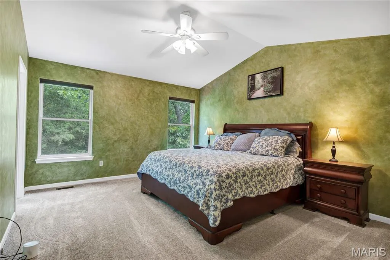
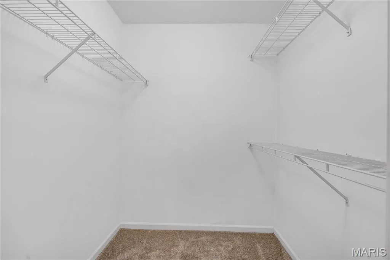
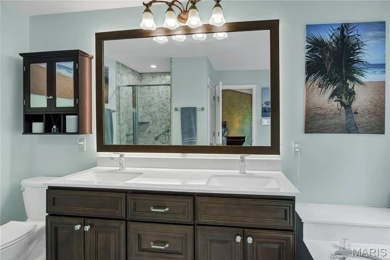
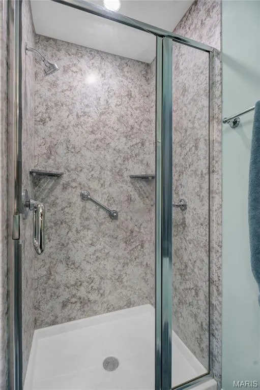
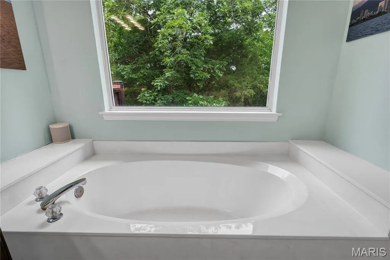
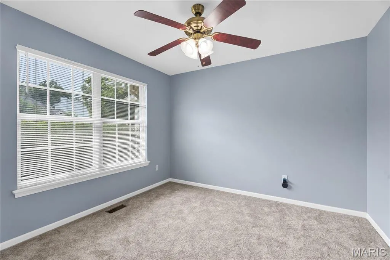
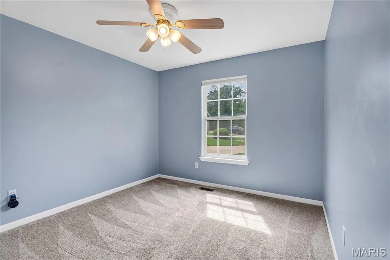
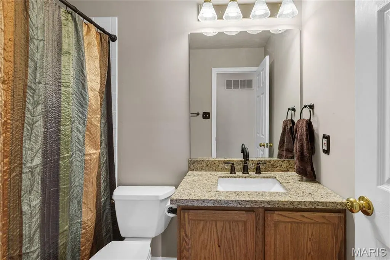
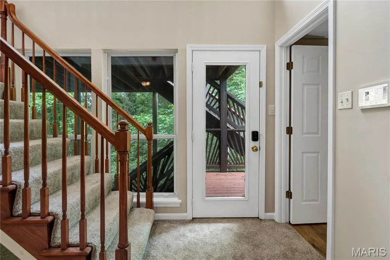
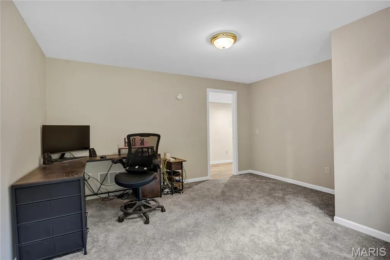
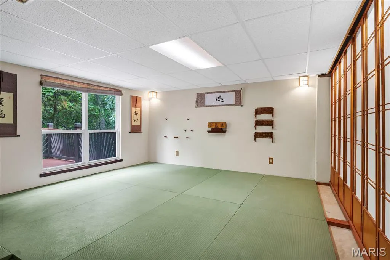
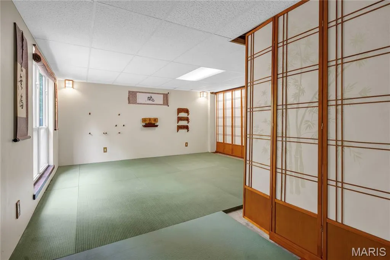
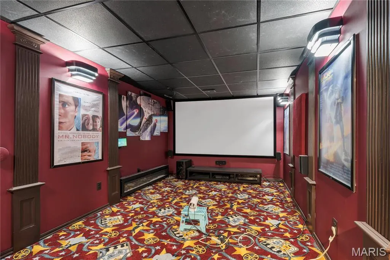
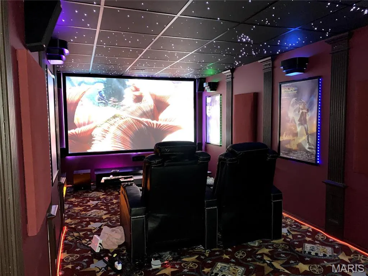
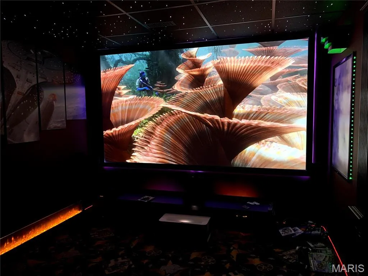
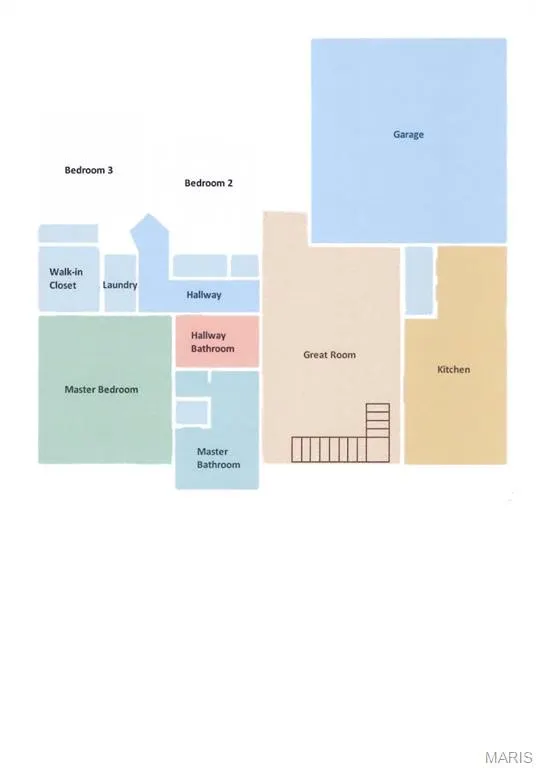
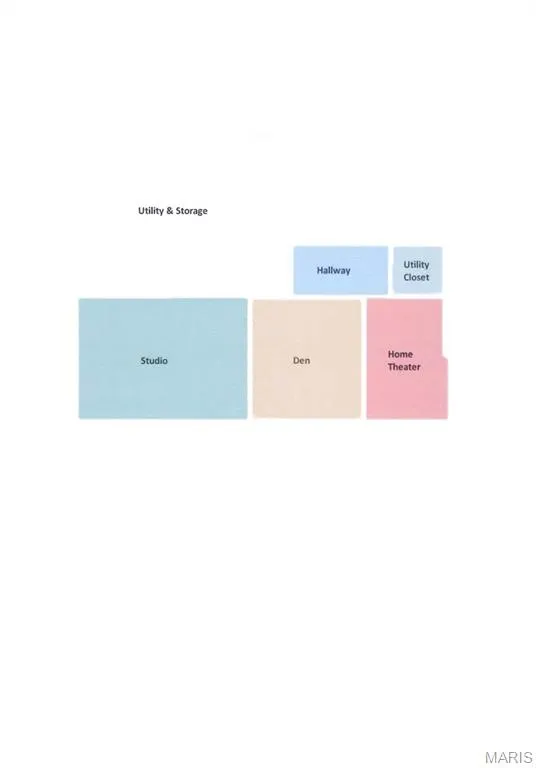
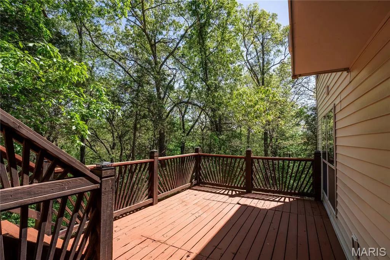
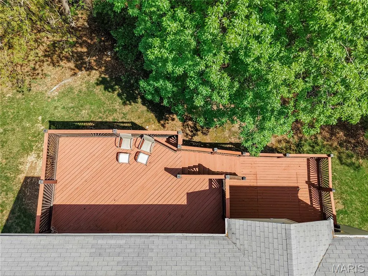
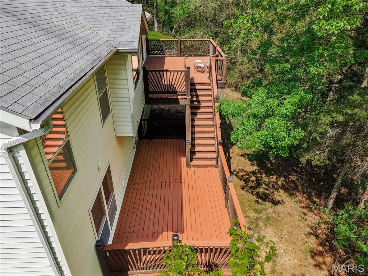
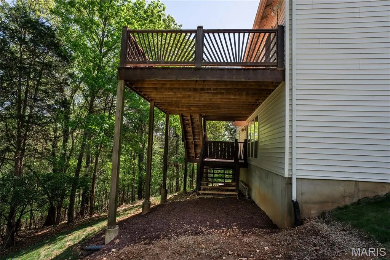
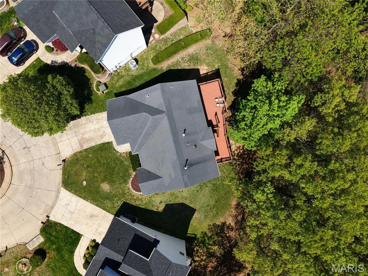
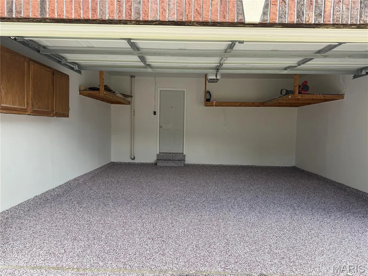
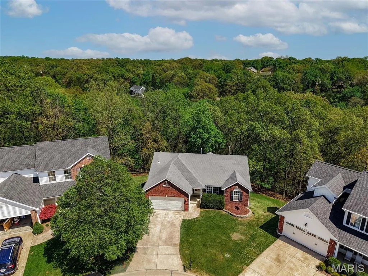
Located in the top-rated Rockwood School District, this truly move-in ready 3-bedroom, 2-bath atrium ranch has a finished lower-level offering a seamless blend of style, comfort, and everyday functionality. Tucked away on a quiet cul-de-sac and backing to picturesque woods, this home provides a sense of privacy and tranquility. The spaces have been designed for the way you want to live-from a convenient main floor laundry to a versatile lower-level which includes a den and your own private theater room complete with surround sound and a fireplace for memorable movie nights. The large studio area is perfect for martial arts, yoga, or other creative pursuits (and could even be a 4th bedroom), along with a full bath rough-in. The vaulted Great Room has a full wall of atrium windows framing tranquil, wooded views. A full masonry gas fireplace is perfect for enjoying a crisp evening. The updated kitchen is both warm and functional with Smart home SS appliances that elevate everyday living—making shopping, cooking, and cleanup not just simple, but truly enjoyable. The vaulted primary suite has a generous walk-in closet and an ensuite bath enhanced by surround sound and capturing those private, relaxing, wooded views for a spa-like experience. Two additional bedrooms are thoughtfully positioned and share a nicely updated hall bath. Step out to the expansive two-tier deck—easily accessed from both the dining area and the lower-level den-where you can savor morning coffee, enjoy relaxed outdoor dinners, or entertain guests while surrounded by peaceful, wooded views. The deck has just been repaired and repainted so that everything has passed the Ballwin occupancy inspection. The Roof is just 11 years old, and the HVAC equipment is in great shape. There are also a 2020 Water Heater and a 2023 Culligan Water Softener. Built-in storage shelves in the utility area and in the oversized 2 car garage (which was recently enhanced with a LT warranty polyurea pebbled floor) provide plenty of extra storage. This home is equipped with a load of security features as well. Located within the neighborhood is the trailhead to the Roger Klamberg Woods Conservation Area, connecting you to miles of protected woodland trails and Bluebird Park’s amenities. Other much loved Ballwin features include the North Pointe outdoor pool and recreation area, the community center and the Ballwin golf club.
| Elementary School | Middle School | High School |
|---|---|---|
| Ballwin Elem. | Selvidge Middle | Marquette Sr. High |
| Price History | |
|---|---|
| 8/25/2026 | Listed $475,000 |
| 9/16/2026 | 9$435,000 |
General Features
| Sewer | Public Sewer |
|---|---|
| Heating | Forced Air,Natural Gas |
| Cooling | Ceiling Fan(s),Central Air |
| Utilities | Cable Available,Underground Utilities |
| Appliances | ENERGY STAR Qualified Dishwasher,Disposal,Exhaust Fan,Plumbed For Ice Maker,Microwave,Free-Standing Electric Oven,ENERGY STAR Qualified Refrigerator,Washer/Dryer,Gas Water Heater,Water Softener |
| HOA Fee | 125 |
| Garage Spaces | 2 |
| Association Fee Includes | Common Area Maintenance |
| Patio/Porch Features | Deck,Front Porch |
| Architectural Style | Atrium,Ranch |
| Construction Materials | Brick Veneer,Vinyl Siding |
| Year Built | 1995 |
| Electric | Single Phase,220 Volts |
| View | Trees/Woods |
| Township | Ballwin |
| Levels | One |
| Property Subtype | Single Family Residence |
| Tax Year | 2025 |
| Assoc Fee Paid Per | Annually |
| County | St. Louis |
| New Construction | No |
| Property Type | Residential |
| Association Amenities | Common Ground |
| HOA | Yes |
| Attached Garage | Yes |
| Subdivision Name | Ridges Of Oakwood Farms |
| Garage Y/N | Yes |
| Total Rooms | 10 |
| Full Baths | 2 |
| Status | Active |
| Directions | Reinke Road to R on Oakwood Farm,R on Oakmont Farm,to L on Oak Borough Drive,L on Woodlawn Terrace Court. |
| High School | Marquette Sr. High |
| City | Ballwin |
| Disclosures | Occupancy Permit Required,See Seller's Disclosure |
| High School District | Rockwood R-VI |
| MLS Area | 348 - Marquette |
| Lot Size Square Feet | 11761.2 |
| Carport Y/N | No |
| Elementary School | Ballwin Elem. |
| Property Attached Y/N | No |
| Tax Annual Amount | 5025 |
| Home Warranty Y/N | No |
| Middle/Junior High School | Selvidge Middle |
| Standard Status | Active |
| Legal Description | Lots 65 thru 67 Resub Ridges of Oakwood Farms |
Interior Features
| Basement | 9 ft + Pour,Bath/Stubbed,Egress Window,Partially Finished,Full,Radon Mitigation,Storage Space,Walk-Out Access |
|---|---|
| Total Fireplaces | 2 |
| Fireplace Features | Electric,Family Room,Gas,Great Room |
| Basement (Y/N) | Yes |
| Fireplace Y/N | Yes |
| Above Grade Finished Area | 1404 |
| Laundry Features | Main Level |
| Total Bedrooms | 3 |
| Below Grade Finished Area | 600 |
| Main Level Bedrooms | 3 |
| LivingAreaSource | Appraiser |
| Below Grade Finished Area Source | Estimated |
| Above Grade Finished Area Source | Builder |
| Total Baths | 2 |
Exterior Features
| Lot Features | Adjoins Common Ground,Adjoins Wooded Area,Cul-De-Sac |
|---|---|
| Water Source | Public |
| Lot Size Acres | 0.27 |
| Lot Size Source | Public Records |
Amenities
- Foreclosure
- Views
- Short Sale
- New Construction
- Adult 55+
- Lease To Own
- No HOA Fees
- Furnished
- Primary On Main
- Air Conditioning
- Seller Finance
- Green
- Fixer Upper
- Horse
- Golf
- Fireplace
- Deck
- Garage
- Basement
- Pool
Property vs Single Family Average in 63021
Price
Taxes
Year Built
Visits
 These Properties are provided courtesy of Broker Reciprocity/IDX Lake Of The Ozarks Board of REALTORS® and Bagnell Dam Association of REALTORS® MLS, Inc. Multiple Listing Service. This information is copyrighted by The Lake Of The Ozarks Board of REALTORS® and The Bagnell Dam Association of REALTORS® MLS, Inc. Multiple Listing Service. Information is being provided for consumers' personal, non-commercial use and may not be used for any purpose other than to identify prospective properties
 Listings displaying the MARIS logo are courtesy of the participants of Mid America Regional Information Systems Internet Data Exchange. IDX information is provided exclusively for consumers' personal, non-commercial use and may not be used for any purpose other than to identify prospective properties consumers may be interested in purchasing.
Information is deemed reliable but is not guaranteed.
Listings displaying the MARIS logo are courtesy of the participants of Mid America Regional Information Systems Internet Data Exchange. IDX information is provided exclusively for consumers' personal, non-commercial use and may not be used for any purpose other than to identify prospective properties consumers may be interested in purchasing.
Information is deemed reliable but is not guaranteed.
 The information displayed on this page is confidential, proprietary, and copyrighted information of Heartland Multiple Listing Service, Inc. (
 The data relating to real estate for sale on this web page comes in part from the Internet Data Exchange (IDX) of the Southern Missouri Regional MLS, LLC, Inc. Real estate listings held by Brokerage firms other than Missouri are marked with the IDX logo and detailed information about them includes the name of the listing Brokers. The information being provided is for consumers personal, noncommercial use and may not be used for any purpose other than to identify prospective properties consumers may
 The territorial jurisdiction of the Jefferson City Area Board of REALTORS®, Inc. includes Cole, Callaway, Moniteau, and Osage Counties. This representation is based in whole or part on data supplied by the Multiple Listing Service of the Jefferson City Area Board of REALTORS®, Inc. Neither the Board nor its MLS guarantees or is any way responsible for its accuracy. Data maintained by the Board or its MLS may not reflect all real estate activity in the market.

